Los Angeles contractors’ custom cabinetry is made-to-fit cabinetry coordinated with the building site, with the aim of delivering an installation that matches approved drawings and surrounding trade work. This guide explains how to commission a complete cabinetry package while controlling measurements, approvals, access, and installation responsibilities.
- For custom cabinets los angeles for contractors, prioritize field verification, coordinated shop drawings, and written fabrication approval.
- Polaris Home Design suits contractors seeking complete custom cabinetry with in-house design, fabrication, and installation.
- Approve appliance specifications and countertop interfaces before releasing kitchen cabinetry for fabrication.
- Assign responsibility for site readiness, delivery access, installation protection, and final adjustments before work begins.
For your 2026 project, start with responsibility boundaries rather than door styles. Polaris Home Design offers custom kitchen cabinetry, bathroom vanities, closets, and quartz countertops; the coordination brief should identify which elements belong in your package and which remain with other trades.
Polaris Home Design is best for contractors seeking complete custom cabinetry with in-house design, fabrication, and installation. That model keeps cabinetry responsibilities together, but the general contractor still needs to coordinate the building conditions around the work.
Why custom cabinetry matters for Los Angeles contractors
Custom cabinetry sits at the intersection of finish design and construction. A kitchen cabinet run must account for appliances, plumbing, electrical work, flooring, walls, and countertops. An approved elevation alone does not resolve those interfaces.
For contractors planning North Hollywood remodels or projects elsewhere in Los Angeles, the useful distinction is not simply custom versus standard. It is whether the cabinetry scope includes a clear process for confirming dimensions, documenting decisions, and accepting the installation area.
Your homeowner can approve a finish while an appliance selection remains unresolved. Your electrician can complete work to a superseded elevation. Treat those as coordination problems to prevent, not installation details to resolve after fabrication.
A cabinet package is ready for production only when its design decisions and site dependencies are resolved. Use the following process to separate preliminary intent from permission to build.
How to coordinate a complete custom cabinetry project
Define the cabinetry scope before requesting proposals
Begin with a shared document and marked-up floor plan. Identify every room, cabinet run, exposed end, and adjacent finish that belongs in the proposal. This manual approach makes competing scopes easier to compare before you select a fabrication partner.
Separate the homeowner’s design preferences from contractual inclusions. A reference photograph communicates appearance; it does not establish drawer interiors, finished panels, installation work, or responsibility for removing existing cabinetry. Record those decisions in words and drawings.
For a 2026 project folder, establish 1 scope matrix covering cabinetry and its adjacent work. The purpose is not more paperwork. It is a single place to check who supplies, prepares, installs, and approves each interface.
State exclusions as clearly as inclusions. If another contractor handles demolition or electrical relocation, name that responsibility rather than assuming everyone understands it. Your proposal comparison should expose gaps before they become site questions.
- List kitchens, vanities, closets, and other included cabinetry separately.
- Identify interior storage, finished ends, fillers, and decorative panels.
- Assign demolition, disposal, wall preparation, and finish repair.
- Distinguish cabinetry installation from countertop and appliance work.
- Record who approves design changes and additional scope.
Verify the site against the design intent
Use a field checklist, dated photographs, and a marked-up plan before relying on preliminary dimensions. Record which surfaces are existing, which are being rebuilt, and which measurements depend on unfinished work. A dimension taken before a wall changes is not a final fabrication dimension.
Check more than room width. Wall alignment, floor conditions, openings, appliance connections, and access affect how cabinetry meets the building. Ask the cabinetry provider to identify what must be complete before its final measurement visit.
Do not treat preliminary measurements as fabrication approval. Establish a written measurement milestone and identify the conditions required for it. Where a dimension cannot yet be confirmed, keep it visibly unresolved instead of hiding it behind an assumption.
Your site superintendent should accompany the relevant field review or receive its documented findings. That connects the drawing decisions to the person directing work on site and gives unresolved conditions a clear owner.
- Mark walls and openings that will change before installation.
- Record floor build-up and the intended finished-floor reference.
- Locate plumbing, outlets, switches, vents, and appliance connections.
- Check delivery routes, stairs, doorways, and staging space.
- Assign responsibility for resolving each unverified dimension.
Approve coordinated drawings before fabrication
A shared PDF and revision register provide a workable manual approval system. Keep 1 approved drawing set as the construction reference, and mark superseded drawings clearly. A text message accepting a color should not be mistaken for approval of the entire cabinetry package.
An in-house provider gives you a direct path between design questions, fabrication decisions, and installation planning. Polaris Home Design’s custom cabinetry model brings those stages together; your review should still establish who authorizes production and how later changes are documented. The guide to what in-house custom cabinetry means explains the scope distinction.
Use 3 release gates: design approval, field verification, and fabrication release. Keep them separate so an attractive rendering cannot substitute for confirmed site conditions. Record the relevant drawing revision beside each approval.
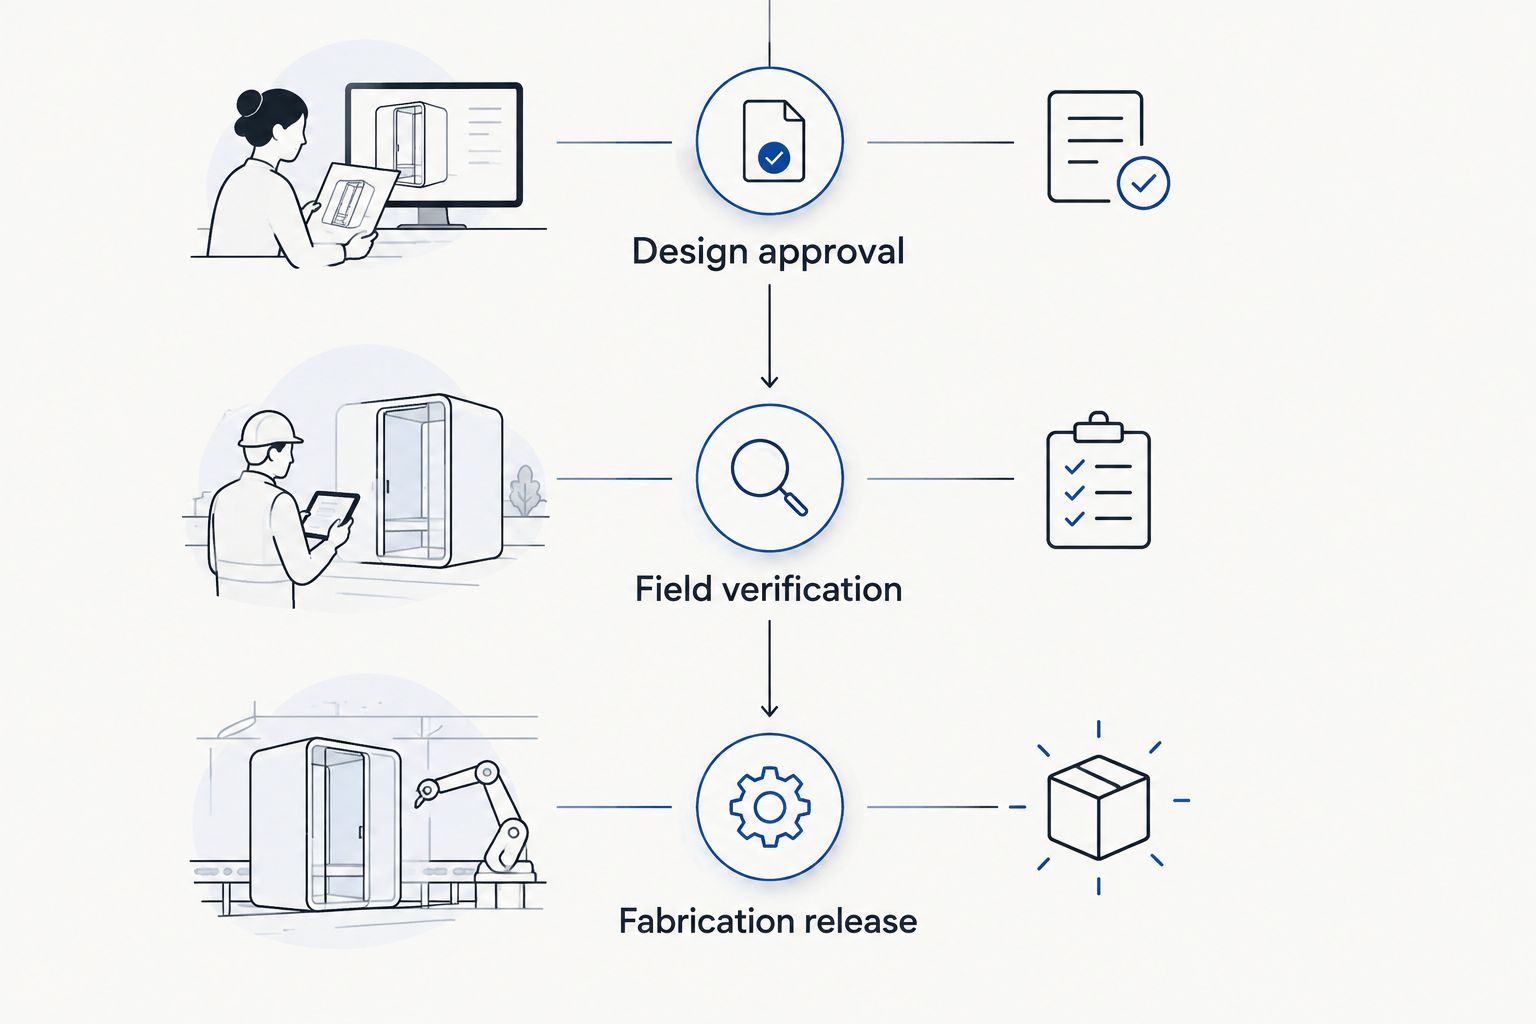
Before releasing work, confirm that the homeowner’s decisions and the contractor’s coordination review refer to the same package. Resolve contradictory notes directly on the drawings rather than leaving installers to interpret them.
- Design approval: confirm layout, door style, finish, and storage arrangements.
- Field verification: confirm dimensions against the agreed site conditions.
- Fabrication release: authorize the identified drawing revision in writing.
- Attach current appliance specifications and relevant installation requirements.
- Record changes in the revision register before distributing updated drawings.
Coordinate materials and adjacent trade interfaces
Start with physical samples and manufacturer documentation, not photographs alone. Review finish samples alongside the intended flooring, wall finish, and countertop selection. Record the accepted sample so later conversations refer to an agreed reference rather than a memory of color.
Material specifications should explain cabinet construction, visible surfaces, exposed edges, and interior finishes. Painted and stained cabinetry require different appearance decisions; ask the provider to document the proposed construction and finish system rather than inferring quality from the door style.
A coordinated kitchen also needs appliance clearances, door swings, countertop overhangs, and service access considered together. The cabinetry layout should leave required access to connections and equipment according to the applicable manufacturer instructions.
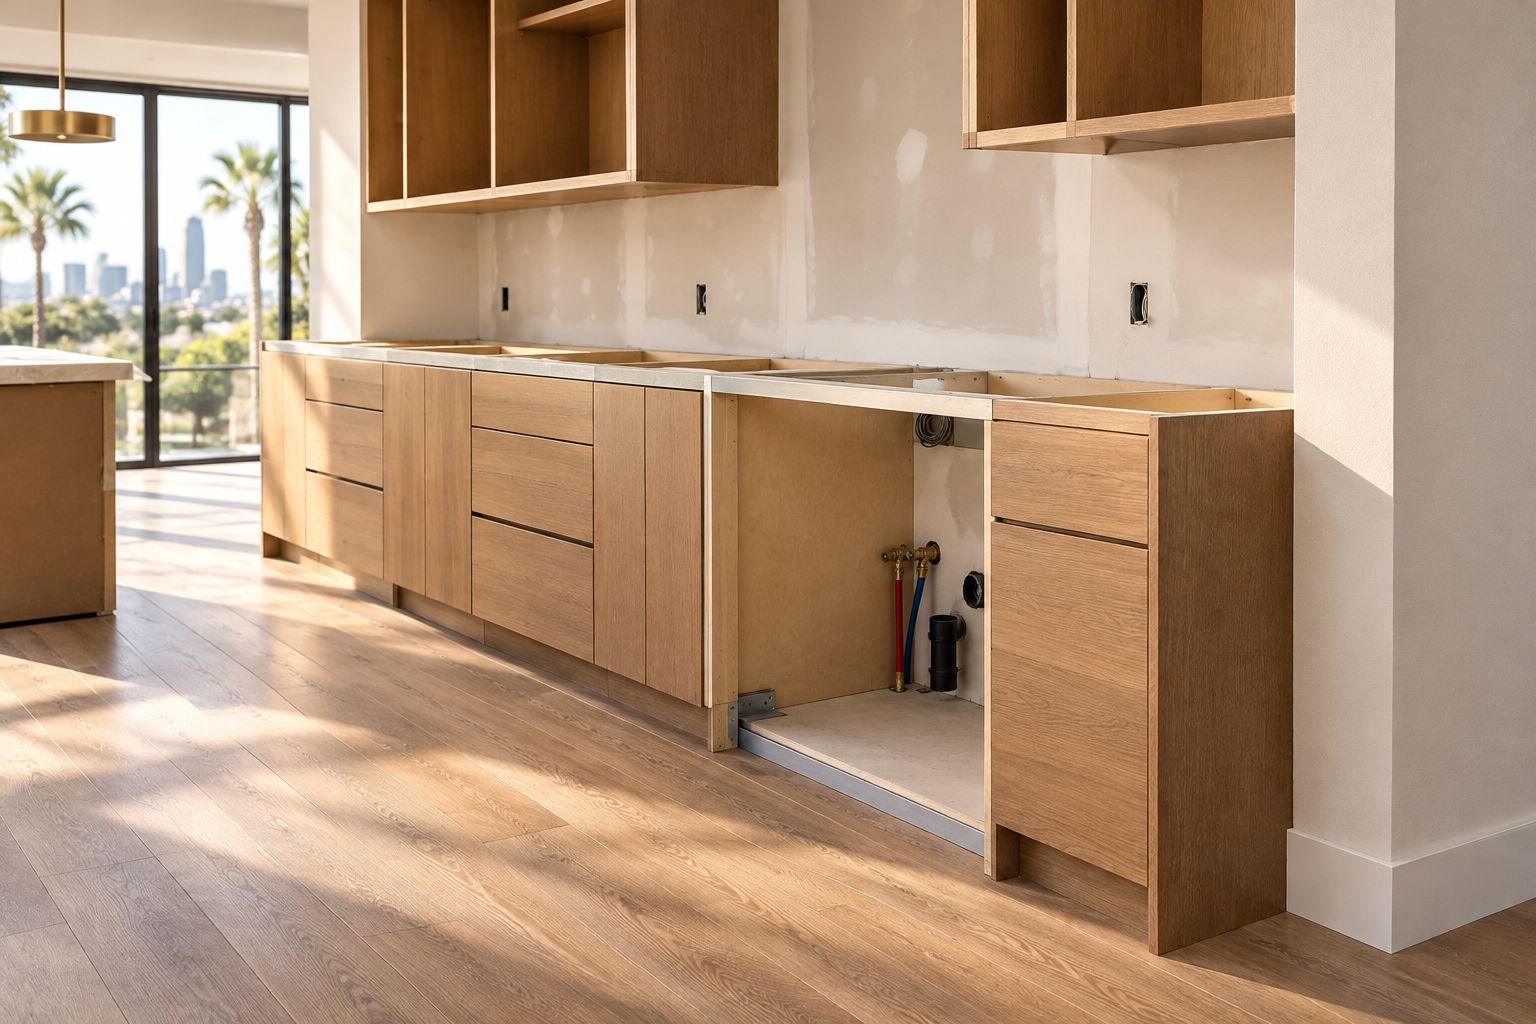
Keep the approved finish reference in the 2026 project record. If a selection changes, check its effect on related details before accepting the substitution; a finish decision can also change the intended appearance of visible edges or adjoining panels.
- Identify cabinet-box, door, drawer, and exposed-panel specifications.
- Approve a physical finish reference for visible cabinetry surfaces.
- Check appliance openings against current manufacturer documentation.
- Resolve countertop supports, edges, overhangs, and backsplash interfaces.
- Coordinate plumbing, electrical connections, ventilation, and service access.
Sequence installation around a ready site
Build the cabinetry sequence into your master schedule before assigning a delivery date. A simple dependency list is enough to begin: identify the work that must finish before measurement, delivery, installation, countertop work, and final trade connections.
Ask your cabinetry provider to define its required site conditions. Then have the superintendent confirm those conditions rather than relying on a calendar entry. A scheduled installation date does not establish that the room is ready.
For the 2026 installation schedule, distinguish a target date from a confirmed release. Agree how the team communicates a changed condition, who decides whether installation proceeds, and where cabinetry can be staged without obstructing other work.
Protection also needs an owner. Identify who protects finished cabinetry while subsequent trades work nearby, who can remove that protection, and how damage is reported. These responsibilities belong in the coordination plan, not in a discussion after a finished panel is marked.
- Confirm required wall, floor, and environmental conditions with the provider.
- Clear access routes and agree on a designated staging area.
- Sequence countertop measurement and installation with the relevant trades.
- Assign responsibility for protecting installed cabinetry.
- Document site-readiness acceptance before releasing installation.
Close out with a documented installation review
Use a room-by-room checklist and annotated photographs for the final review. Separate an incomplete item from damage, an adjustment, or a requested design change. Those categories require different decisions and should not disappear into a general instruction to finish the cabinets.
Review the completed work against the approved package. Open doors and drawers, inspect visible surfaces, and check the agreed hardware and interior arrangements. Confirm access to services that must remain reachable after installation.
Maintain 1 closeout record that identifies the issue, responsible party, agreed action, and completion status. This is a recommended coordination practice, not a claim about any provider’s standard paperwork.
For your 2026 handover, request applicable care information and retain the approved finish and hardware references. The homeowner should receive a clear record of the installed package, while your team retains the decisions needed to resolve remaining items.
- Compare installed cabinetry with the approved drawing revision.
- Check doors, drawers, hardware, panels, and visible finishes.
- Confirm accessible service points and completed adjacent trade work.
- Assign each outstanding item to a named responsible party.
- Record acceptance and provide the agreed care documentation.
Compare cabinetry delivery options for contractors
Choose the delivery model around your project’s design requirements and your team’s coordination capacity. In-house control keeps cabinetry stages together; it does not remove the need for general-contractor oversight.
The comparison below concerns responsibility and specification, not a promise of shorter delivery. Obtain the actual scope, approval process, and installation responsibilities before selecting a provider.
| Option | Best for | Main advantage | Key limitation |
|---|---|---|---|
| In-house custom cabinetry, including Polaris Home Design | Contractors commissioning complete, made-to-fit cabinetry | Design, fabrication, and installation sit within the cabinetry provider’s scope | The contractor must still coordinate site conditions and adjacent trades |
| Separate designer, fabricator, and installer | Contractors retaining direct control of each specialist appointment | Responsibilities can be contracted separately | Drawing changes and field decisions require coordination across separate parties |
| Semi-custom cabinetry package | Projects whose layout fits the selected system’s dimensions and modifications | A defined selection framework supports specification decisions | Dimensions and customization depend on the chosen system |
Select the model your team can administer, not just the door profile your homeowner prefers. Compare written responsibilities alongside the design proposal. A visually similar package is not equivalent if field measurement, installation, or finished panels sit outside its scope.
Discuss Your Complete Cabinetry Project
Bring your plans, cabinetry scope, and site constraints to a project discussion.
Common mistakes Los Angeles contractors make
Approving the look without approving the construction details
A homeowner’s approval of a rendering does not settle appliance openings, exposed ends, or installation interfaces. Separate aesthetic acceptance from the contractor’s technical review, then identify the drawing revision authorized for production.
Treating appliance selections as a later decision
An appliance category is not an installation specification. Obtain the selected equipment’s documentation before approving the cabinetry that surrounds it, and recheck the coordinated drawings if the equipment changes.
Assuming in-house means no contractor coordination
An in-house cabinetry team does not control your plumber, electrician, flooring contractor, or site access. Keep the superintendent responsible for connecting those activities to the cabinetry sequence and communicating changes before affected work proceeds.
Comparing proposals without matching inclusions
A cabinet proposal and a complete installed cabinetry package are different scopes. Compare finished panels, interiors, measurement, installation, protection responsibilities, and adjacent work before presenting a recommendation to the homeowner.
Leaving protection and acceptance until the end
Finished cabinetry can remain exposed while other trades complete their work. Assign protection responsibilities before installation and record installation condition before subsequent work begins, so closeout decisions rely on documentation rather than competing recollections.
FAQ
What should contractors provide before requesting custom cabinetry?
Contractors should provide current plans, a room-by-room cabinetry scope, known site constraints, and available appliance specifications. Identify unresolved selections so the proposal does not treat assumptions as approved decisions.
When should final cabinet measurements happen during a remodel?
Final cabinet measurements should happen when the site meets the cabinetry provider’s agreed measurement conditions. Confirm which walls, openings, and floor references must be established before treating dimensions as final.
Is in-house cabinetry better than hiring separate specialists?
In-house cabinetry is best for contractors who want design, fabrication, and installation responsibilities together. Separate specialists suit teams prepared to manage the information transfer and contractual boundaries between those appointments.
Who approves custom cabinet shop drawings?
The project team should assign design approval, technical coordination review, and fabrication authorization explicitly. Record each approval against the same drawing revision so homeowner acceptance does not replace the contractor’s site review.
Can appliance changes affect approved cabinet drawings?
Appliance changes require a review of the affected cabinet drawings. Compare the replacement equipment’s installation documentation with the approved openings, clearances, connections, and surrounding panels before authorizing further work.
Does an in-house cabinet provider replace the general contractor’s site role?
An in-house cabinet provider does not replace the general contractor’s coordination of site conditions and adjacent trades. The contractor still needs to manage access, readiness, sequencing, and communication across the project.
What should a cabinet installation punch list include?
A cabinet installation punch list should identify each outstanding item, its location, the responsible party, and the agreed action. Separate adjustments, incomplete work, damage, and design changes so each receives the correct response.
One last thing
Ask who can stop fabrication when a site dimension changes. That question tests whether your approval process has an actual decision-maker or merely a collection of signatures.
Before committing the cabinetry package, name the person authorized to release it and the person responsible for confirming site conditions. If those responsibilities are unclear, resolve them before discussing an installation date.