Los Angeles home office cabinetry is custom-fitted storage and workspace designed to support focused work within your home. This 2026 guide helps homeowners commission a complete cabinetry project that accounts for equipment, paperwork, shared living space, and the room’s architectural details.
- Custom cabinets Los Angeles home office planning starts with your equipment, storage inventory, and room layout—not door styles.
- Polaris Home Design suits homeowners coordinating office planning with a complete custom kitchen or closet project.
- Choose freestanding furniture for flexibility; choose custom cabinetry when fitted storage and architectural integration matter most.
- Approve equipment locations, cable routes, finish samples, and installation responsibilities before authorizing fabrication.
Why custom cabinetry matters for Los Angeles homeowners
A home office must accommodate work without taking over the home. When the room also serves as a guest bedroom, dressing area, or family space, cabinetry decisions affect more than the desk: they determine what remains visible and how the room changes between uses.
For your 2026 project, start with the room’s actual constraints rather than a photograph of an ideal office. Windows, doors, outlets, existing closets, and equipment all belong in the design brief before you choose cabinet fronts.
Polaris Home Design suits homeowners coordinating office planning with a complete custom kitchen or closet project. The North Hollywood-area studio offers custom cabinetry with an in-house design, build, and installation approach. Explore Polaris Home Design when your brief includes those broader remodeling needs, and confirm whether the proposed office cabinetry fits the project scope.
Custom work addresses fitted dimensions and coordinated detailing. Its limitation is commitment: built-ins are less adaptable to a future room arrangement than movable furniture. Commission them around durable requirements, not just your current monitor placement.
How to plan your home office cabinetry
Use the following sequence to move from a room wish list to a buildable brief. Begin with a written inventory and room sketch; professional design develops those requirements into coordinated drawings and specifications.
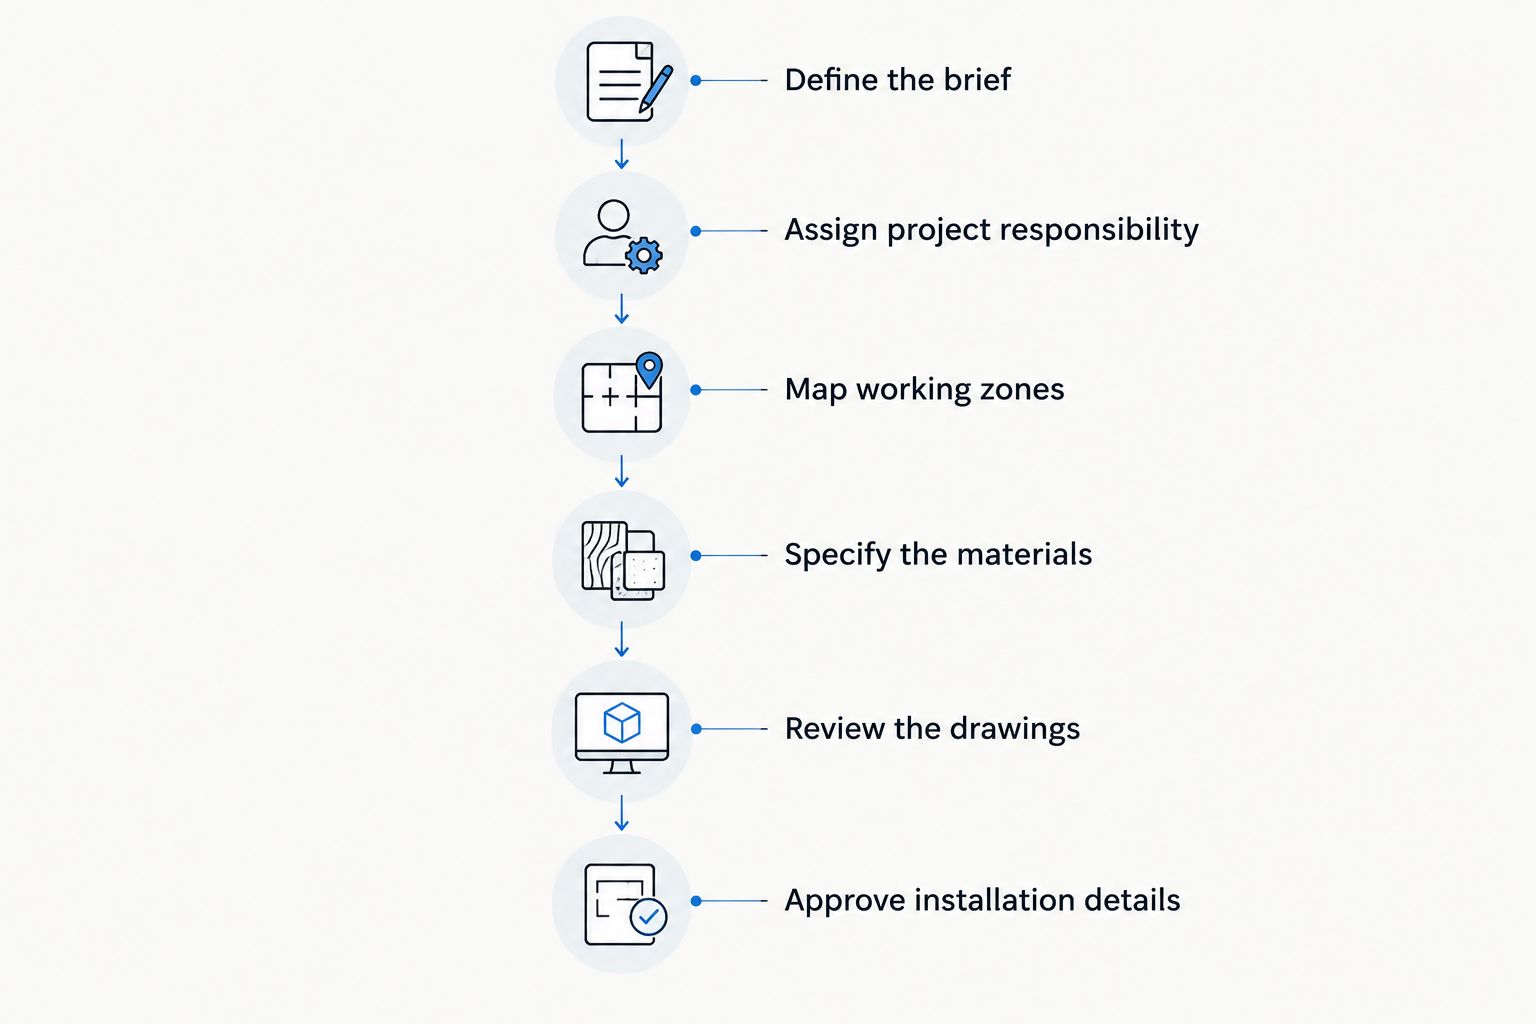
Define the brief
Write down what your office needs to contain before collecting finish references. A simple document and photographs of your existing workspace are enough to begin; this is project preparation, not a request to design or build cabinetry yourself.
Separate permanent needs from preferences. Paper records, a desktop computer, and shared household storage create different requirements from a laptop that leaves the room each evening. If another person uses the office, record both routines rather than averaging them into an arrangement that suits neither.
Define 3 working zones: work, storage, and equipment. These are planning categories, not a requirement for separate cabinet runs. A compact room can combine them within one carefully organized wall.
- List everything that must remain within reach while seated.
- Separate work documents from household paperwork and personal belongings.
- Record equipment dimensions using the actual devices or manufacturer documentation.
- Identify anything confidential that needs controlled access.
- State whether the room must still accommodate guests or another household activity.
Assign project responsibility
For a 2026 cabinetry commission, ask who owns the design, fabrication, installation, and resolution of site discrepancies. A homeowner can start with a responsibility list; a coordinated provider can then develop the cabinetry scope without leaving key decisions between trades.
Polaris Home Design describes its cabinetry work as designed, built, and installed in-house. That provides a clear starting point for discussing responsibility, but it does not establish the scope of electrical work, wall alterations, or every other remodeling task. Request those boundaries in writing.
The guide to what in-house custom cabinetry means helps frame that conversation. In-house delivery should be evaluated through named responsibilities and approval stages, not treated as a substitute for specifications.
- Identify who verifies site measurements before fabrication.
- Name the person responsible for coordinating cabinet drawings.
- Confirm who supplies and installs the selected hardware.
- Separate cabinetry work from electrical and other building work.
- Establish how you approve changes and report installation issues.
Map working zones
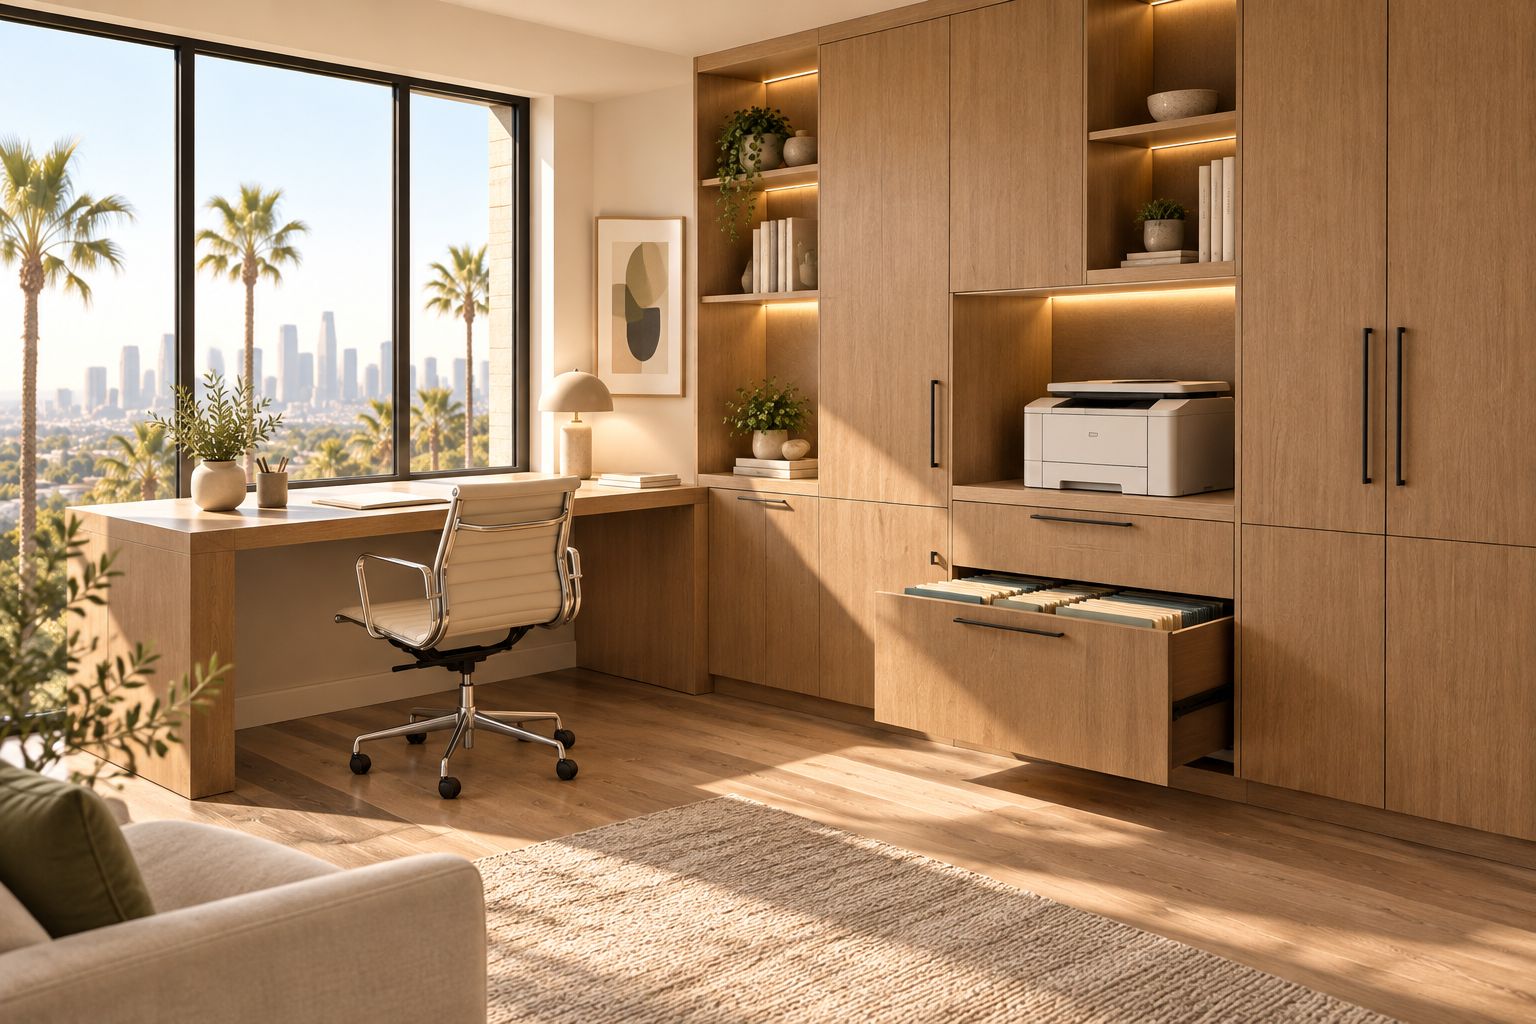
Place your chair, equipment, and frequently used objects in the proposed arrangement before fixing cabinet positions. You can mark cabinet footprints on a room sketch and compare them with the furniture you already find comfortable. Final dimensions still require professional verification.
Protect the seated workspace first. A continuous wall of storage loses its purpose if the desk feels confined, drawers collide with the chair, or the printer requires an awkward reach. Check access with doors and drawers open, not only in the tidy closed position shown in a rendering.
Tall storage can consolidate supplies, while open shelving keeps selected objects visible. Neither approach is automatically better: decide what deserves display and what needs enclosure.
- Check chair movement with nearby drawers and doors open.
- Keep everyday storage accessible from the main working position.
- Provide access to printer trays, paper loading, and service panels.
- Identify cable entry points and access to power connections.
- Follow equipment manufacturers’ ventilation and clearance requirements.
Specify the materials
Build your 2026 material schedule around construction, surface treatment, and the way you use the room. Terms such as painted, stained, veneer, and laminate describe different aspects of an assembly; none alone tells you how the complete cabinet is made.
Ask to review physical samples rather than choosing from screen images alone. Inspect the finish beside existing flooring, trim, and adjoining cabinetry. A finish that works in an isolated sample can look different when placed beside the room’s other materials.
Specify the work surface separately from the cabinet fronts. Writing, mouse use, equipment loads, and edge comfort deserve their own discussion. Coordinate visible details without assuming every surface needs identical construction.
- Request a written description of cabinet-box and front materials.
- Review finished edges, exposed end panels, and interior surfaces.
- Compare painted and stained samples under the room’s lighting.
- Identify hardware by its actual specification, not appearance alone.
- Confirm cleaning guidance for each selected surface.
Review the drawings
Request 2 drawing views at minimum: a floor plan and an elevation. The floor plan shows the relationship between cabinetry and room circulation; the elevation shows the cabinet faces, openings, and alignment. Additional details belong wherever the design cannot be understood clearly from those views.
Read drawings against your inventory. A drawer labelled for files still needs to accommodate your chosen filing arrangement. An equipment compartment needs more than a matching external dimension: loading, connections, ventilation, and maintenance access must also work.
For shared rooms, review the office in its nonworking state. Decide what remains visible when work ends and whether open equipment or paperwork conflicts with the room’s other purpose.
- Check overall dimensions against the verified room survey.
- Match internal storage arrangements to the items they will hold.
- Review door swings, drawer extension, and adjacent obstructions.
- Identify fillers, wall junctions, and transitions to existing trim.
- Confirm cable routes and access panels on the drawings.
Approve installation details
Before fabrication for your 2026 project, consolidate the agreed design into 1 written scope. Include the approved drawings, materials, hardware, responsibilities, and change process so that separate emails do not become competing instructions.
Installation planning also needs to address the existing home. Uneven surfaces, trim, outlets, and access routes should be reviewed before the cabinetry arrives. Ask how the proposed installation handles those conditions rather than assuming a fitted appearance happens automatically.
With Polaris Home Design, use the in-house process discussion to clarify who carries each decision from design approval through installation. Keep the consultation focused on the complete cabinetry commission, including any connected kitchen or closet work.
- Confirm which room conditions must be ready before installation.
- Agree on protection for adjacent finishes and access routes.
- Record the approved drawings and finish selections together.
- Establish the process for authorizing scope changes.
- Define the final walkthrough and outstanding-item procedure.
Compare cabinetry approaches for your office
Choose the approach that resolves the room’s hardest constraint. Movable furniture suits changing layouts; fitted cabinetry suits requirements that depend on the room’s dimensions. A coordinated multiroom project makes sense when you are already commissioning related cabinetry, not simply because matching everything sounds appealing.
| Option | Best for | Main advantage | Key limitation |
|---|---|---|---|
| Freestanding desk and storage | Homeowners expecting to rearrange the room | Components can move independently | Furniture dimensions do not necessarily align with walls or architectural details |
| Semi-custom cabinetry | Homeowners whose layout fits a defined cabinet range | Offers choices within an established system | Available dimensions and modifications depend on the selected range |
| Fully custom office built-ins | Homeowners with specific fitted-storage requirements | Cabinet dimensions and internal arrangements can follow the brief | Permanent placement makes later layout changes more involved |
| Coordinated office, kitchen, or closet planning | Homeowners commissioning multiple connected spaces | Allows shared decisions about detailing and storage priorities | Requires clear boundaries so each room’s functional needs remain distinct |
For custom work, the advantage is control over the specification—not permission to leave details undecided. For semi-custom work, verify the available modifications before assuming a particular cabinet can be adapted. In either case, compare written scopes rather than photographs alone.
Common mistakes Los Angeles homeowners make
Treating a spare wall as the complete brief
A wall measurement does not describe your working habits. Specify what the cabinetry must store, how you access it, and what the room does outside working hours before discussing a full-height composition.
Copying kitchen storage into an office unchanged
Kitchen cabinetry and office cabinetry share construction considerations, but their contents differ. File formats, desk seating, printer access, and cable management need dedicated planning rather than an automatic transfer of kitchen cabinet dimensions.
Choosing concealed equipment without planning access
A closed door creates a cleaner view, but it does not resolve heat, cable connections, or maintenance. Check the actual equipment requirements before enclosing printers, computers, or network devices.
Using neighborhood references instead of a project brief
A North Hollywood, Burbank, or Glendale address does not tell a designer how your home office should work. Bring room photographs, equipment information, and adjoining material references; a location or style label cannot replace them.
Approving appearance without approving responsibility
A persuasive rendering is not an installation scope. Establish who verifies dimensions, resolves conflicts, and signs off on changes before fabrication begins.
Discuss your complete cabinetry project
Bring your room brief, equipment list, and related kitchen or closet plans to the discussion.
FAQ
What are the best custom cabinets for a Los Angeles home office?
The best custom cabinets are the ones specified around your room, equipment, and storage inventory. Prioritize usable desk space, accessible storage, cable routes, and documented installation responsibilities before choosing the door style.
Are custom office cabinets better than freestanding furniture?
Custom office cabinets are better for fitted storage and architectural integration; freestanding furniture is better for rearrangement. Choose according to whether your room requirements are permanent or likely to change.
Can I combine a home office with closet storage?
Yes, you can plan work and clothing storage within the same room. Define separate requirements for seated work, hanging space, drawers, and equipment so the office does not compromise the closet’s function.
What should I bring to a custom cabinetry consultation?
Bring room photographs, a storage inventory, equipment information, and your goals for the complete project. Include existing plans and references for adjacent finishes when you have them; final site measurements still need professional verification.
Should home office cabinets match my kitchen cabinets?
Home office cabinets do not need to match the kitchen exactly. Coordinate finishes and detailing when visual continuity matters, but specify the desk surface and storage interiors for office use.
Does Polaris Home Design offer home office cabinetry?
Polaris Home Design’s stated services include custom kitchen cabinetry, bathroom vanities, closets, and quartz countertops. Confirm whether your proposed home office built-ins fit its project scope before proceeding with detailed design.
When should I approve office cabinetry drawings?
Approve cabinetry drawings after the room dimensions, equipment requirements, materials, and installation responsibilities have been resolved. Keep the approved drawings and written specifications together so later changes follow a clear process.
One last thing
Before approving your 2026 home office cabinetry, review the design with every door and drawer shown open. A closed elevation reveals the composition; an open-state review reveals whether the room works. Resolve those conflicts on the drawing, not after installation.