Interior designers’ custom cabinetry is made-to-project storage with the aim of translating a client’s design brief into a coordinated, buildable interior. For custom cabinets in Los Angeles, interior designers need more than a door style: the brief must connect materials, appliance requirements, architectural details and installation responsibilities.
- For custom cabinets Los Angeles for interior designers, approve the specification before authorizing fabrication.
- Polaris Home Design suits designers commissioning complete custom cabinetry with in-house design, build and installation.
- Kitchen cabinetry and custom closets need separate functional briefs, even when they share finishes.
- Assign responsibility for field measurements, drawing revisions and installation interfaces before production.
Polaris Home Design is best for interior designers commissioning complete custom cabinetry through an in-house design, build and installation process. Start a discussion with Polaris Home Design around the complete project, not an isolated cabinet finish.
Why custom cabinetry matters for interior designers
An interior designer’s cabinetry brief has two jobs: communicate the intended appearance and define what must happen behind it. A convincing elevation does not resolve an appliance opening, drawer obstruction or countertop junction by itself.
For a North Hollywood kitchen remodel, the cabinetry must relate to existing walls, services and the homeowner’s routines. A Los Angeles custom closet needs a different brief: clothing categories, access, visibility and the relationship between storage and circulation.
A useful 2026 project brief separates design intent from approval status. Mark an inspiration image as a reference, a finish sample as a selection and a signed drawing as an authorization. Those distinctions prevent a conversation from becoming an unintended production instruction.
Commission cabinetry as part of the room, not as furniture placed into leftover space. The same discipline applies when your project is in Burbank, Glendale, West Hollywood, Beverly Hills or elsewhere in Los Angeles.
Build a cabinetry brief that survives installation
Define the room’s function before its appearance
Begin with a client interview and an annotated floor plan. Record what the homeowner stores, how the room is used and which existing frustrations the remodel must address. Separate actual requirements from preferences that remain open.
In a kitchen, distinguish food preparation, cooking, cleanup and household storage. In a closet, distinguish daily clothing from occasional-use items. The cabinet layout should answer those requirements before you settle the visual language.
Give every requirement an owner. Your client approves the function; you develop the design intent; the cabinetry team resolves construction details within the agreed scope.
- List the items that need dedicated storage rather than writing “more storage.”
- Identify users whose reach, access or movement needs affect the layout.
- Mark existing features to retain and features the remodel will replace.
- Separate essential functions from optional accessories and decorative details.
Establish the site information and responsibility boundaries
Use an existing survey, photographs and a marked-up plan to assemble the initial site brief. Treat that material as a starting point, not permission to fabricate. Identify who verifies final dimensions and what site conditions must be ready for verification.
A drawing dimension and a field condition are different types of information. Existing walls, floor levels, openings and service locations require coordination with the people responsible for the remodel.
For your 2026 project, keep 1 revision register that records the current drawing issue, the changed item and its approver. A shared document is sufficient; clarity matters more than the software used.
- Mark the source and status of every base drawing.
- Identify who verifies walls, openings, floor levels and service positions.
- Assign responsibility for demolition, electrical work and plumbing coordination.
- Record site access restrictions and areas needed for installation work.
- Keep superseded drawings separate from the current approved issue.
Choose a delivery model that matches the project
First, make a responsibility matrix yourself. List design development, technical drawings, fabrication, installation and site coordination, then assign each task to a named party. This exposes gaps before you compare cabinetry providers.
An in-house studio gives you a single cabinetry team to discuss design, fabrication and installation. Polaris Home Design offers that model for custom kitchen cabinets, bathroom vanities and closets. It is a direct route for discussing the complete cabinetry scope, but it does not remove the designer’s responsibility to coordinate the wider interior.
Read the guide to what in-house means for custom cabinets in Los Angeles when defining where cabinetry responsibility ends and other trades’ work begins.
- Ask who develops and issues the technical cabinetry drawings.
- Confirm who builds the cabinetry and who installs it.
- Identify the contact responsible for resolving drawing questions.
- Define which adjacent works sit outside the cabinetry scope.
Specify materials as an assembly, not a mood board
Begin with a material schedule that you can review alongside physical samples. Name the cabinet construction, visible surfaces, door treatment, interior finish and hardware requirements separately. A reference photograph cannot communicate every one of those decisions.
Painted cabinetry centers the finish specification on color, sheen and surface appearance. Stained cabinetry also requires agreement about visible grain and natural variation. Neither description tells the fabricator what the interior, exposed ends or edge details should be.
Review samples under 2 lighting conditions: daylight and the intended artificial lighting. For a 2026 specification, record which sample was approved and where it applies; a familiar color name is not a complete approval record.
- Separate carcass construction from door and drawer-front specifications.
- Identify exposed ends, finished backs, fillers and decorative panels.
- Approve color, sheen and acceptable visual variation together.
- Record hardware selection and the intended placement method.
- Coordinate countertop samples with cabinetry samples before final approval.

Coordinate appliances, countertops and storage interiors
Collect the actual appliance documentation and inventory the client’s storage requirements before you finalize cabinet interiors. Do not substitute a general appliance category for the selected model’s requirements. The cabinetry team needs the information that controls openings, access and panel integration.
Countertops need their own interface review. Establish the intended relationship between cabinet tops, countertop edges, sinks, fixtures and adjacent wall finishes. If quartz is part of the design, confirm the project-specific material and detailing rather than treating “quartz countertop” as a finished specification.
For closets, map the storage contents first. Hanging, folded items, shoes and accessories create different requirements; an attractive elevation alone does not demonstrate that those contents fit.
- Attach current documentation for selected appliances and integrated equipment.
- Check drawer and door movement against adjacent cabinetry and fittings.
- Identify sink, fixture and countertop interfaces requiring joint review.
- Allocate closet interiors to named storage categories.
- Record decisions that depend on another supplier or trade.
Approve the design through defined gates
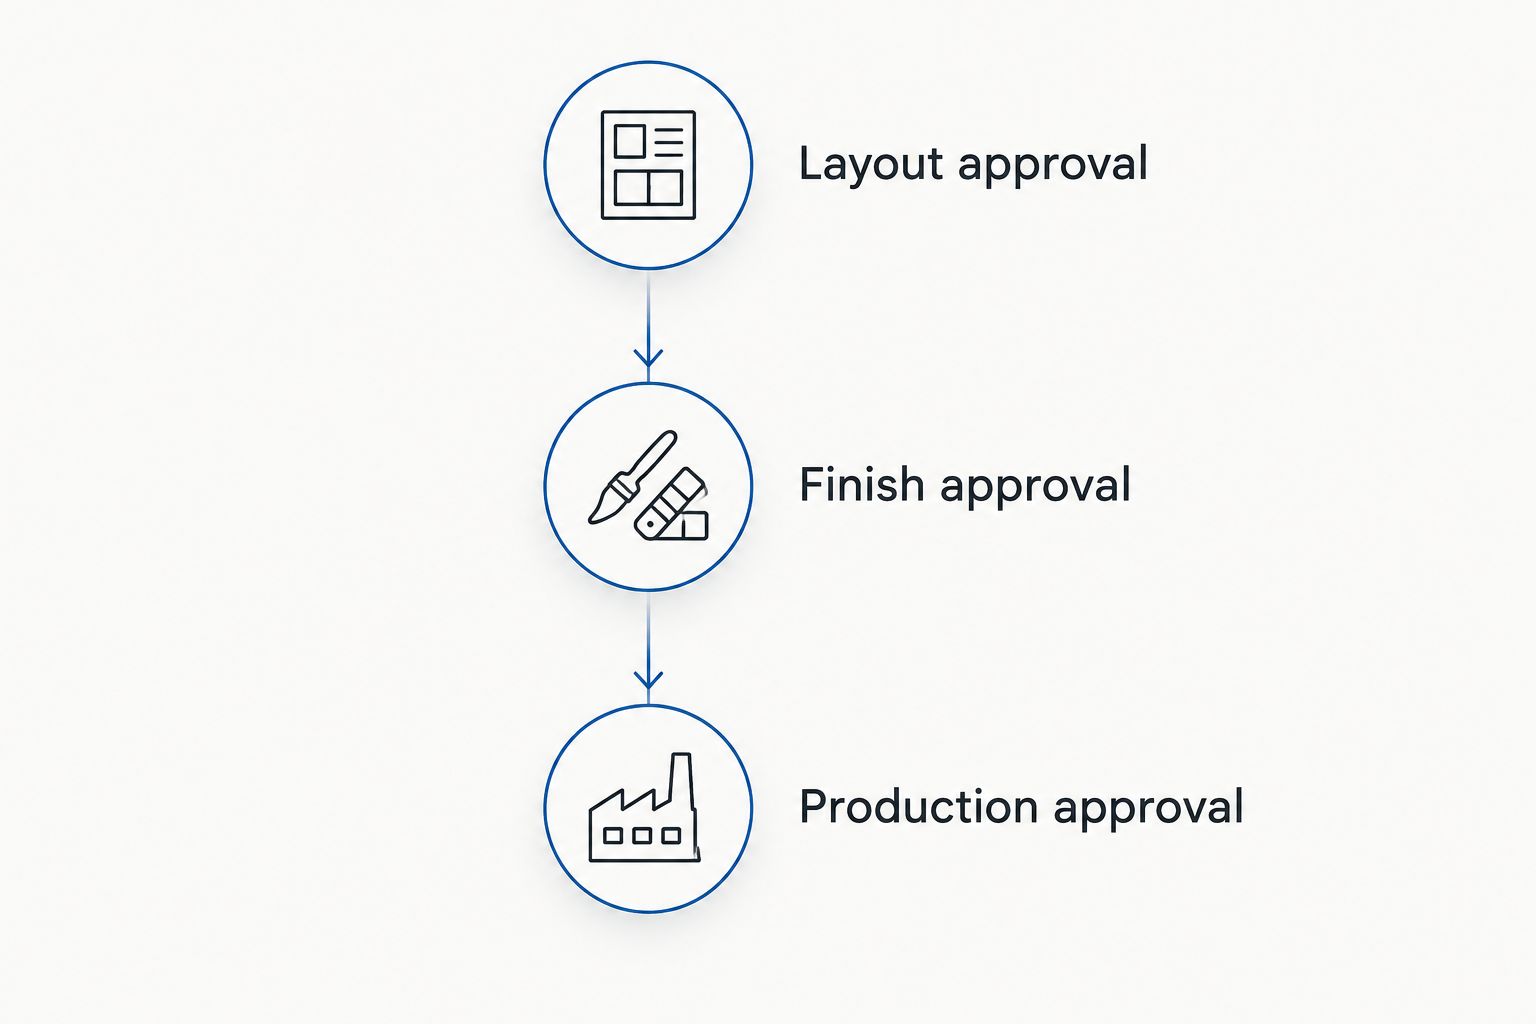
Use written approvals rather than relying on an email thread that mixes preferences, questions and instructions. Establish 3 approval gates: Layout approval, Finish approval and Production approval. These are project-management checkpoints, not a promised delivery schedule.
Layout approval confirms arrangement and function. Finish approval confirms the selected visible materials and details. Production approval confirms the coordinated technical package that the cabinetry team will use to build.
Your 2026 approval record should identify the drawing issue and any exclusions or unresolved items. Do not authorize fabrication while a decision affecting cabinet dimensions remains open. A signature should refer to a specific package, not a general intention to proceed.
- Layout approval: confirm arrangement, storage allocation and room interfaces.
- Finish approval: identify accepted samples, hardware and visible details.
- Production approval: approve the coordinated drawing issue for fabrication.
- Record later changes separately, with their effect on the approved scope.
Plan installation and handover before fabrication
Create a site-readiness checklist with the remodeling contractor and cabinetry team. Decide which conditions must be complete before installation, who checks them and how discrepancies are reported. This is coordination work, not a reason to assume every trade is included in the cabinetry agreement.
Plan the handover around the approved scope. Review alignment, finish appearance, hardware operation and the completion of agreed details. Keep outstanding items in a written list with an assigned responsible party.
For a 2026 cabinetry commission, close the loop with the homeowner’s actual use. A drawer that opens correctly still needs to serve the storage function approved at the start.
- Confirm site-readiness requirements with the installation team.
- Assign responsibility for protecting adjacent finished surfaces.
- Identify the sequence for countertop and other dependent work.
- Review completed cabinetry against the approved drawings and samples.
- Record care information and unresolved completion items at handover.
Compare cabinetry delivery options
Choose the delivery model before refining every cabinet detail. A designer-controlled procurement approach and an integrated studio approach place coordination responsibilities in different hands. Select the model that matches your design requirements and your capacity to manage interfaces.
| Option | Best for | Main advantage | Key limitation |
|---|---|---|---|
| Polaris Home Design custom cabinetry | Interior designers commissioning complete kitchens, vanities or closets | In-house design, build and installation connects the cabinetry stages | The wider remodel still needs clearly assigned trade coordination |
| Separate cabinet fabricator and installer | Designers who want to manage distinct specialist appointments | Responsibilities can be specified separately for each appointment | You must manage drawing handoffs and resolve responsibility gaps |
| Semi-custom cabinetry | Projects that can work within a selected supplier’s system | A defined system gives you a starting framework for selections | Dimensions, finishes and modifications depend on the supplier’s offering |
An integrated studio is not a substitute for a detailed brief. Separate appointments are not inherently a problem, either; they demand a more explicit coordination structure. Semi-custom cabinetry belongs in the comparison only if its available specifications satisfy the project.
Discuss your complete cabinetry project
Bring your layout, material direction and coordination questions to a custom cabinetry discussion.
Common mistakes interior designers make
- Sending inspiration images without construction intent. Pair each reference with the feature you want: door treatment, grain direction, edge detail or proportion. Otherwise, different readers can extract different instructions from the same image.
- Approving finishes independently. Review cabinet surfaces with countertops, hardware and adjacent finishes. An individually approved sample does not establish that the complete palette works together.
- Leaving appliance decisions outside the cabinetry approval. A changed appliance selection can affect openings and integrated details. Identify the controlling documentation before production approval.
- Treating in-house as all-inclusive. A cabinetry studio’s design, build and installation process does not define responsibility for every remodeling trade. Put scope boundaries in writing.
- Designing closet elevations before inventorying contents. Start with what the homeowner needs to store. Then test whether the arrangement supports access and use, not just symmetry.
FAQ
What should an interior designer include in a custom cabinetry brief?
Include the room layout, functional requirements, material schedule, appliance documentation and responsibility matrix. Identify which drawings and samples are references and which are approved for production.
Who is Polaris Home Design best for?
Polaris Home Design is best for interior designers commissioning complete custom cabinetry through an in-house design, build and installation process. Its stated offerings include kitchen cabinets, bathroom vanities, closets and quartz countertops.
Is custom cabinetry better than semi-custom for a designer-led remodel?
Custom cabinetry is the better fit when the project requires dimensions, detailing or storage arrangements outside the selected semi-custom system. Semi-custom remains an option when its available specifications satisfy the approved brief.
Who should verify dimensions before cabinet fabrication?
Assign final dimension verification to a named responsible party before production approval. Existing plans and designer measurements establish design intent, but the team must agree which verified information controls fabrication.
How do I specify painted or stained cabinet finishes?
Specify the visible material, color or stain direction, sheen and accepted sample. For stained cabinetry, also agree on the intended treatment of grain and natural variation.
What should I prepare for a Los Angeles custom closet consultation?
Prepare a room plan, an inventory of clothing and accessories, and your material direction. Separate daily-use storage from occasional-use storage and identify access requirements.
Does in-house cabinetry include every remodeling trade?
In-house cabinetry does not establish that every remodeling trade is included. Confirm the agreed design, fabrication and installation scope, then assign electrical, plumbing, countertop and other interfaces explicitly.
One last thing
Write the brief so someone who missed the design meetings can still build from the approved package. Remove assumptions, identify the controlling samples and make every unresolved interface visible. That is a stronger test of readiness than how polished the presentation looks.