Los Angeles homeowners’ media wall cabinetry is built-in storage organized around entertainment equipment, with the aim of making the living room work as one considered space. Unlike a stand-alone console, a complete media wall requires you to coordinate viewing, concealed storage, wiring, equipment access, and the architecture before cabinet construction begins.
- Searching custom cabinets los angeles media wall? Start with equipment, access, and storage—not cabinet fronts.
- Polaris Home Design is best for homeowners planning complete custom cabinetry projects.
- Full-wall cabinetry suits integrated storage; a floating console preserves more visible wall space.
- Approve equipment clearances, service access, and finish samples before authorizing construction.
Why media wall cabinetry matters for Los Angeles homeowners
A media wall occupies a prominent sightline, but its hardest decisions happen behind the doors. Cabinets must accommodate the equipment you actually own, leave required ventilation unobstructed, and provide a practical route to connections after installation. A balanced elevation is not enough if replacing a cable requires dismantling the cabinetry.
For a 2026 remodel in North Hollywood or elsewhere in Los Angeles, treat the media wall as part of the room plan rather than a separate furniture purchase. Seating, windows, circulation, and adjoining cabinetry all influence the design. Resolve the room’s function before approving the cabinet composition.
Polaris Home Design is best for homeowners planning complete custom cabinetry projects. Its stated focus includes custom kitchens, bathroom vanities, and closets; discuss whether a proposed media wall fits the scope of your larger cabinetry project rather than assuming entertainment cabinetry is a listed service.
The strongest brief explains what you want concealed, what deserves display, and what must remain accessible. That gives a cabinetry studio something concrete to design around instead of a reference photograph with unknown dimensions.
How to plan your custom media wall
Define the room’s job before choosing a layout
Start with a written brief and photographs of the existing room. You do not need design software to identify whether the space primarily supports everyday television, conversation, reading, or a combination of uses. These priorities determine how much visual weight the television should carry.
Describe the objects that currently create clutter. Games, remotes, charging devices, books, and larger equipment need different storage arrangements; a row of identical compartments does not automatically solve them all. Separate daily-use items from occasional storage so the most convenient cabinets serve the right purpose.
For a household planning its 2026 cabinetry project, agree on the brief before comparing elevations. Otherwise, a design discussion becomes a sequence of conflicting preferences about doors and shelves.
- List the activities the room must support.
- Separate concealed storage from display objects.
- Photograph the wall and adjoining architectural details.
- Identify furniture that will remain in the room.
- Record what the existing setup makes difficult.
Map equipment and access before drawing cabinet fronts
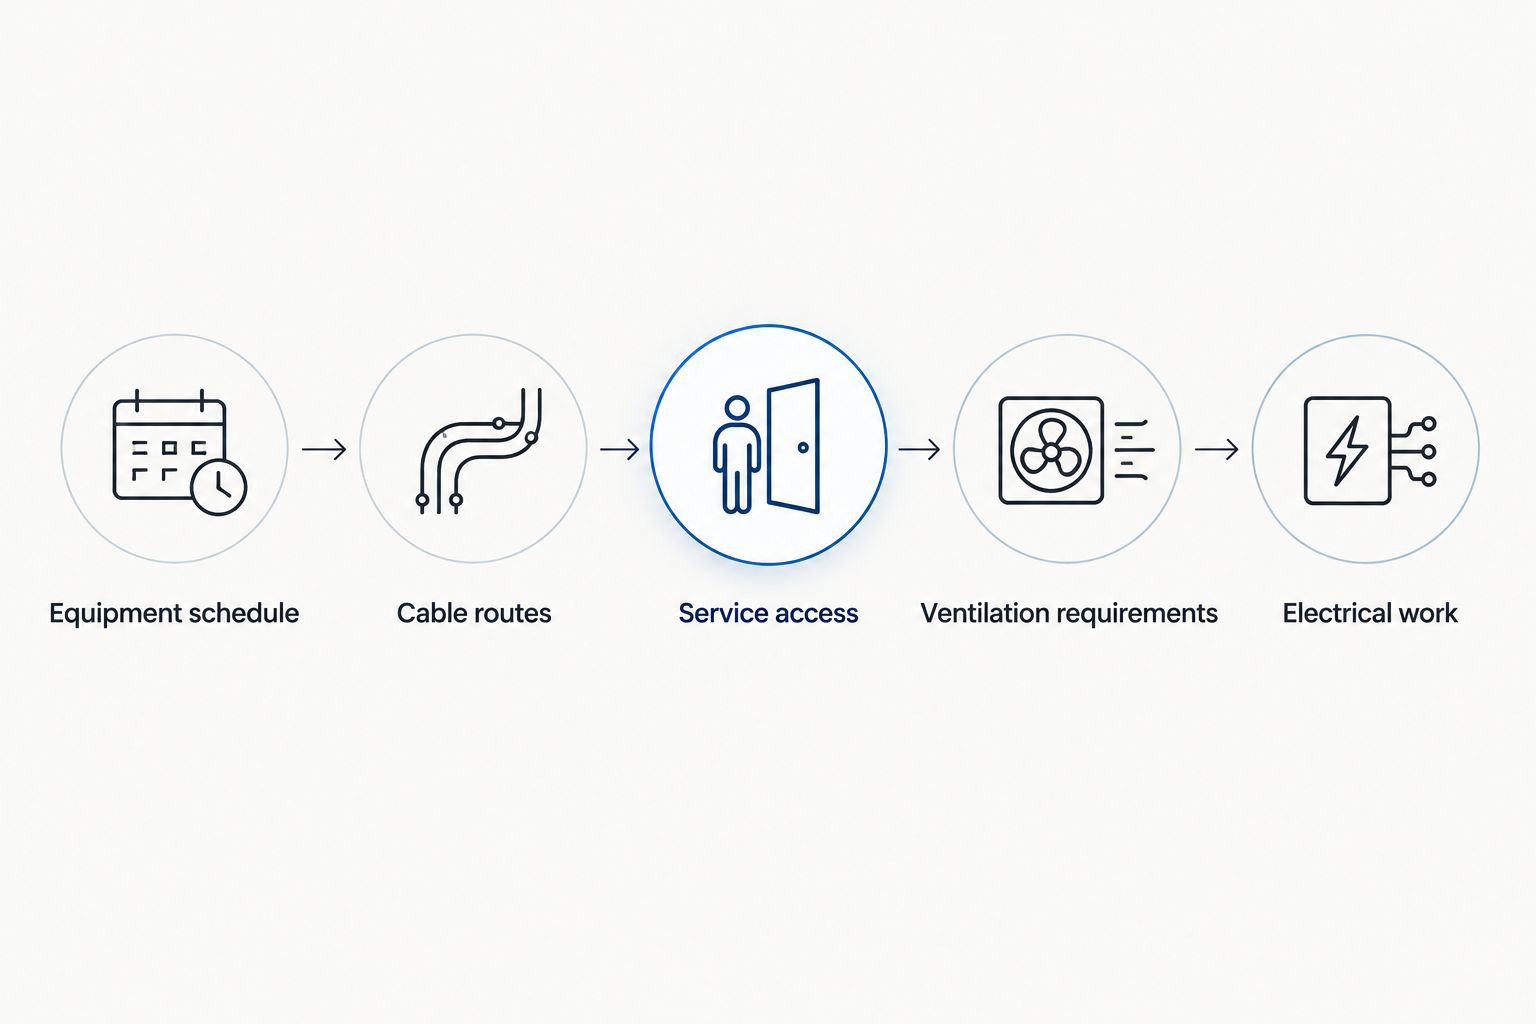
Create 1 equipment schedule listing each device, its actual dimensions, connection locations, and the manufacturer’s installation requirements. Include the television, speakers, receiver, game equipment, network devices, and any components you plan to keep. Do not size compartments from generic product categories.
Next, mark where each device connects and how you will reach those connections. A closed cabinet needs an equipment-specific ventilation plan, not an assumption that a gap somewhere will suffice. Confirm remote-control operation in the proposed arrangement, including any doors that sit between the remote and the device.
A paper sketch works for the first pass. Ask the cabinetry designer to convert that information into coordinated drawings once the equipment list is settled, and identify who will review electrical and audiovisual requirements.
- Prepare an equipment schedule with manufacturer requirements.
- Mark cable routes between connected components.
- Identify service access for plugs and connections.
- Confirm ventilation requirements for enclosed equipment.
- Record responsibility for electrical work.
Coordinate the cabinet layout with the whole room
Use a measured room sketch to compare the proposed cabinetry with seating and circulation. Check the screen position from 3 viewing positions: the main seat, a secondary seat, and the room entrance. This is a planning exercise, not a universal viewing-height formula; your furniture and screen determine the appropriate arrangement.
Check cabinet doors and drawers in their open positions. A layout that fits neatly on the wall can still conflict with a chair, a passage, or another cabinet. Existing trim, outlets, and wall irregularities also belong on the drawings rather than becoming installation-day discoveries.
For your 2026 brief, ask Polaris Home Design how its in-house cabinetry process would coordinate the proposed scope. The guide to what in-house custom cabinetry means provides a useful framework for that conversation. Confirm responsibilities for specialist work separately.
- Measure the wall and adjacent openings.
- Test screen placement against actual seating.
- Show door swings and drawer extensions.
- Mark outlets, trim, and existing obstructions.
- Identify which decisions require specialist coordination.
Specify materials by component, not appearance alone
A finish photograph does not describe how a cabinet is built. Ask for separate specifications for cabinet boxes, fronts, shelves, exposed end panels, and visible edges. Materials that look similar in a rendering can have different construction and finishing requirements.
Compare 2 finish samples in the room: your preferred direction and a contrasting alternative. Look at both beside the flooring, wall color, and existing furniture under daytime and evening light. For a 2026 selection, record the approved sample rather than relying on a screen image or a broad color description.
Wood grain also needs a decision. Ask how its direction and visual continuity will be handled across adjacent fronts. For painted cabinetry, discuss the intended appearance at joints and edges before approving the specification.
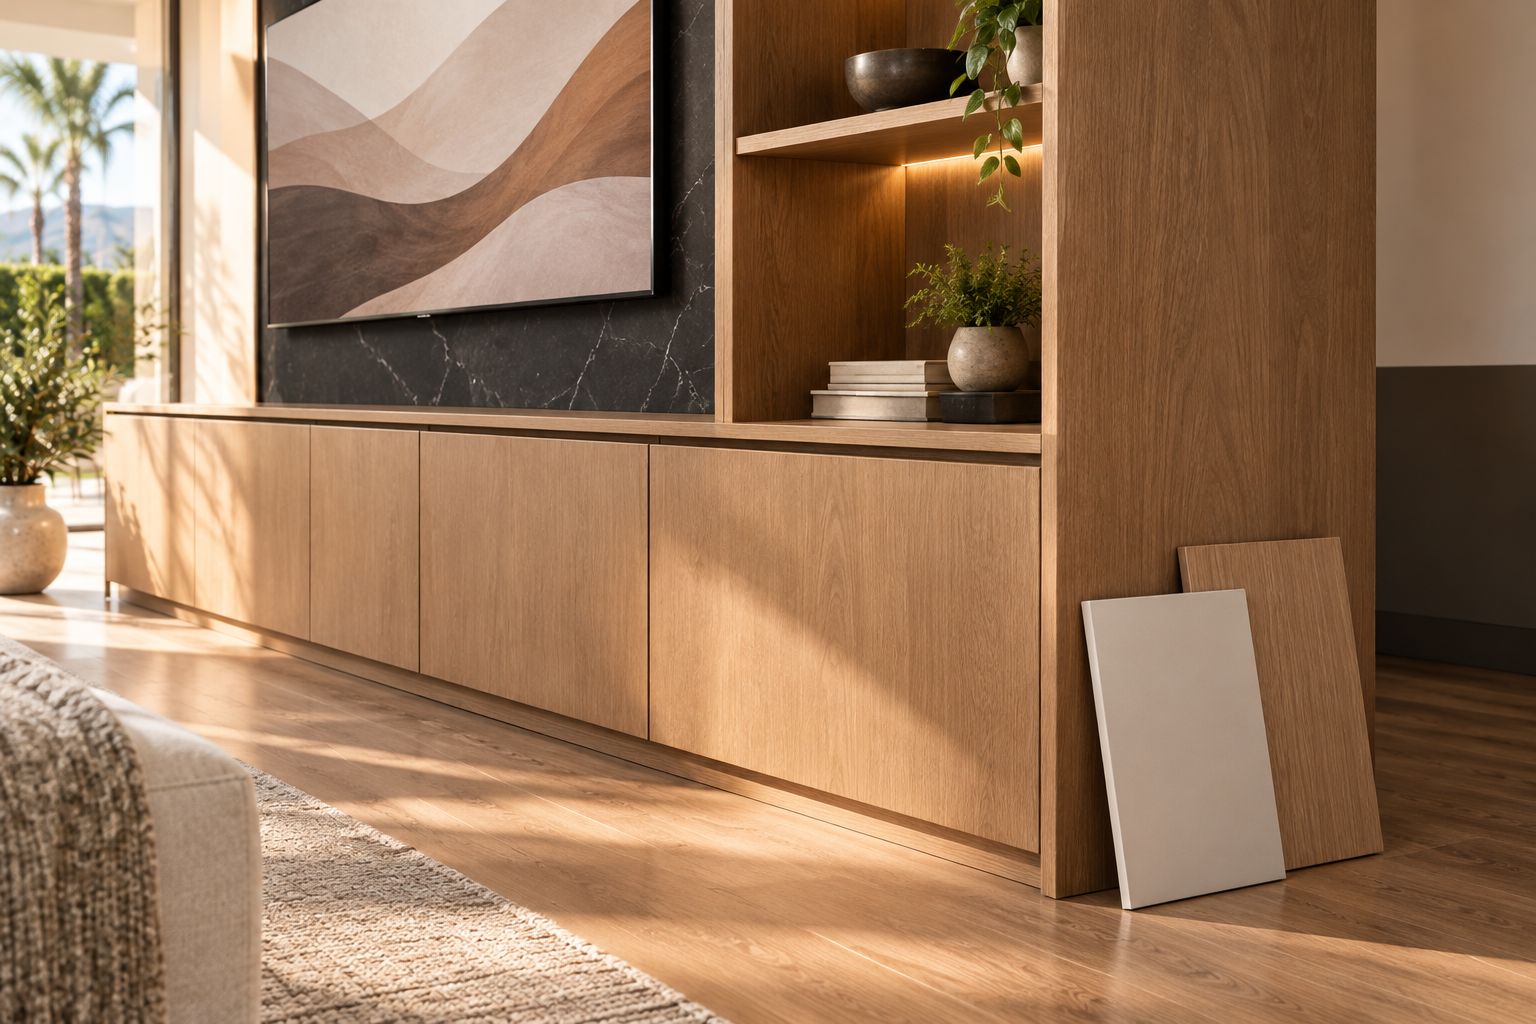
The goal is not to choose the most elaborate finish. It is to make every visible component intentional and every working component suitable for its assigned task.
- Request a component-by-component material specification.
- Review painted or stained samples in the room.
- Confirm grain direction across adjacent fronts.
- Specify exposed edges and end panels.
- Match shelf construction to its intended contents.
Assign responsibility before approving construction
Write down who handles cabinet design, site verification, fabrication, installation, electrical changes, audiovisual connections, and any wall preparation. A single point of contact is useful, but it does not replace a clear scope. Ask which tasks belong to the cabinetry agreement and which require another trade.
Polaris Home Design emphasizes in-house design, build, and installation for custom cabinetry. For your project, confirm what that includes and how work outside cabinetry is coordinated. In-house cabinet production does not, by itself, define responsibility for every component of a media wall.
If your 2026 project also changes the kitchen or closets, identify shared finish decisions early. Coordinate those spaces without assuming every cabinet must have identical doors, hardware, or internal organization. Consistency should support the architecture, not erase the different jobs each room performs.
- Name the person responsible for final site verification.
- Separate cabinetry work from electrical and audiovisual work.
- Record who prepares the wall before installation.
- Confirm who approves finish samples and drawings.
- Document how scope changes receive approval.
Approve the details you will use every day
Review the final drawings as if you were already living with the cabinetry. Trace the route from opening a door to selecting a device, connecting a cable, or putting equipment away. Ask the designer to explain anything you cannot understand from the elevation alone.
Check the hidden areas as carefully as the visible ones. Look for practical access to connections, suitable space for the listed equipment, and a clear plan for removable components where specified. Do not substitute a general promise of flexibility for a drawing that shows how access works.
Approve construction only when the documents match your agreed scope. An attractive rendering communicates appearance; it does not replace dimensions, component specifications, or installation responsibilities.
- Match every equipment item to its assigned location.
- Review door, drawer, and hardware operation.
- Confirm access to connections after installation.
- Identify all approved materials and finishes.
- Record unresolved questions before signing approval.
Discuss Your Complete Cabinetry Project
Bring your room brief, equipment list, and material priorities to a conversation about project fit.
Compare media wall cabinet configurations
Choose a configuration by storage needs and room composition, not by the amount of cabinetry in an inspiration image. Each option below solves a different problem. None removes the need for equipment-specific planning.
| Option | Best for | Main advantage | Key limitation |
|---|---|---|---|
| Full-wall built-in cabinetry | Homeowners combining concealed storage and display | Organizes several storage functions into one wall composition | Requires detailed coordination of access, proportions, and equipment |
| Floating cabinet run | Homeowners who want lower storage with more visible wall above | Separates the storage line from the upper wall treatment | Requires verification of wall construction and mounting requirements |
| Base cabinets with open shelving | Homeowners balancing concealed equipment with displayed objects | Gives display and concealed storage distinct roles | Exposed shelves require deliberate cable routing and object placement |
| Cabinetry coordinated with a fireplace | Homeowners planning a combined architectural focal point | Brings cabinetry and fireplace composition into one design discussion | Must follow the specific fireplace’s installation and clearance requirements |
A full-wall installation is not automatically the better custom solution. If your equipment and storage fit comfortably below the screen, upper cabinets need a purpose beyond filling space. Conversely, a minimal console is the wrong answer when your brief calls for substantial concealed storage.
For fireplace combinations, obtain the relevant installation instructions before fixing cabinet dimensions. Do not use a reference photograph as evidence that a particular screen, cabinet, or combustible material can occupy the same position in your home.
Common mistakes homeowners make with media walls
Choosing symmetry before assigning storage
Matching doors can conceal mismatched needs. Establish where equipment, books, and household items belong before deciding whether both sides of the television should look identical. Keep the visual balance, but let the internal organization follow actual use.
Treating closed doors as an equipment plan
Hiding devices does not resolve heat, control signals, or cable access. Require the drawings and specifications to address those functions explicitly. A clean elevation should be the result of resolved technical details, not a way to avoid them.
Copying another room’s cabinet proportions
An inspiration image does not supply your wall dimensions, ceiling relationships, or seating position. Borrow the design idea, then test it against your room. Cabinetry that frames a screen convincingly in one space can overwhelm another.
Assuming custom means unlimited future flexibility
Custom cabinetry is designed around an agreed brief. If future equipment changes matter, ask the designer to show the relevant adjustment or access method. Avoid vague requests to accommodate anything; define which changes the design should reasonably support.
Expanding the project without updating the scope
Adding lighting, wall treatments, a fireplace, or adjacent cabinetry changes coordination requirements. Update drawings and responsibilities when the brief changes. Do not leave the additional work as an informal conversation while approving a different written scope.
FAQ
What should I plan first for a custom media wall in Los Angeles?
Plan the room’s use and equipment requirements first. List what needs storage, record the equipment specifications, and identify access requirements before choosing cabinet fronts.
Are full-wall cabinets better than a floating media console?
Full-wall cabinets are better for a brief that combines substantial storage and display; a floating console suits a more restrained composition. Choose by the storage requirement and room layout rather than assuming more cabinetry is better.
Can I hide audiovisual equipment behind cabinet doors?
Concealed equipment needs a design that satisfies its ventilation, connection, and control requirements. Check the manufacturer’s instructions and confirm how you will reach every connection after installation.
Should I choose painted or stained media wall cabinets?
Choose the finish by comparing physical samples with your room’s flooring, walls, and furniture. Specify the construction of fronts, boxes, exposed panels, and edges separately from the finish choice.
Can custom cabinets go beside a fireplace?
Cabinet placement beside a fireplace must comply with that fireplace’s specific installation and clearance requirements. Coordinate the cabinetry with the applicable instructions before approving dimensions or materials.
Does Polaris Home Design offer media wall cabinetry?
Polaris Home Design’s stated services include custom kitchen cabinets, bathroom vanities, closets, and quartz countertops. Discuss your media wall brief directly to confirm whether it fits the studio’s project scope.
What should I bring to a cabinetry consultation?
Bring room photographs, available measurements, an equipment schedule, and a written storage brief. Include reference images with notes explaining which details you want to carry into your own project.
One last thing
Ask the designer to explain how you will replace a cable after installation. That simple question tests whether access has been designed or merely assumed. A media wall is ready for construction when its concealed working details are as deliberate as its visible composition.