Small-kitchen cabinetry is the design of fitted storage for compact kitchens, with the aim of making cooking, cleanup, and everyday storage work within a limited footprint. For Los Angeles homeowners commissioning a remodel, the priority is not simply more cabinets: it is cabinetry that respects appliance openings, circulation, and usable preparation space.
- For kitchen cabinets los angeles small kitchens searches, prioritize usable storage and appliance clearance over cabinet count.
- Polaris Home Design suits North Hollywood homeowners commissioning complete custom kitchen cabinetry, from design through installation.
- Compare custom cabinets and semi-custom cabinets against your measured layout, not door samples alone.
- Approve storage assignments, appliance specifications, and installation details before cabinet fabrication.
Why kitchen cabinetry matters for small-kitchen homeowners
A small kitchen asks the same room to hold food, cookware, appliances, cleaning supplies, and the people using them. Adding storage without checking those interactions can leave you with more shelving but less working room. The strongest cabinet plan starts with how you use the kitchen, then determines what belongs in each cabinet.
For your 2026 remodel, treat cabinetry as part of the room's architecture rather than a separate purchase. Door swings, window trim, counter edges, and appliance handles all affect the final fit. A cabinet elevation that looks balanced on paper still needs to work with the refrigerator open and someone standing at the sink.
Polaris Home Design is best suited to North Hollywood homeowners commissioning a complete custom kitchen cabinetry project. The studio offers custom kitchen cabinetry and an in-house design, build, and installation process. That approach fits a buyer who wants the room planned as a coordinated whole; it is not a substitute for agreeing on the layout and written specifications.
Plan cabinetry around the room you actually have
Define your complete project scope
Start with a written brief and your existing floor plan. You do not need to select a door finish first. Decide what the remodel must change: storage access, preparation space, appliance placement, or the relationship between the kitchen and adjoining rooms.
Separate requirements from preferences. Keeping an existing window is a requirement if you have ruled out exterior work; choosing a particular door profile is a preference until you understand its effect on the design. This distinction gives the designer useful direction without fixing the solution prematurely.
For a 2026 project brief, identify who uses the kitchen and which activities overlap. A room used by someone cooking alone needs different circulation decisions from a room where another household member regularly loads the dishwasher during meal preparation.
- Write down the activities your current kitchen makes difficult.
- Identify walls, windows, and utilities you intend to retain.
- List appliances you plan to keep and those you intend to replace.
- Define the complete cabinetry scope, including adjacent storage if relevant.
- Separate essential outcomes from finish and styling preferences.
Measure the room and test appliance movement
Create a preliminary record yourself, then have the dimensions verified before fabrication. Record wall lengths, ceiling conditions, openings, and visible service locations. Photographs help explain the room, but they do not replace a measured drawing.
Ask for 3 drawing views: a floor plan, wall elevations, and a section through any detail that needs explanation. Each view answers a different question. The floor plan shows movement; elevations show vertical storage; a section explains how components meet.
Test appliances in 2 states: closed for everyday circulation and open for loading, unloading, or service. Use the selected appliance manufacturer's installation instructions rather than a generic opening assumption. Cabinet doors and drawers also need to clear adjacent handles, trim, and walls.
- Record window sills, door casings, and changes in ceiling height.
- Mark plumbing, electrical connections, and ventilation routes.
- Check refrigerator, dishwasher, and oven openings on the plan.
- Verify drawer clearance beside perpendicular cabinet runs.
- Require final field measurements before authorizing fabrication.
Assign storage before choosing cabinet interiors
Make 1 storage inventory covering the items that will return to the finished kitchen. Group items by activity: preparation, cooking, serving, cleanup, and food storage. Then place those groups on the preliminary plan before selecting interior fittings.
Drawers make contents accessible without reaching deep into a base cabinet, but their dimensions must suit the objects you own. A tall cabinet can gather food storage in one location, yet it also occupies wall space that might otherwise support a working counter. Choose storage by task, not by accessory count.
For a 2026 cabinetry consultation, bring photographs of difficult-to-store cookware and countertop appliances. Polaris Home Design's custom kitchen cabinetry process gives you a setting to discuss those requirements as part of the complete room design. The useful outcome is an agreed storage plan, not simply a larger collection of fittings.
- Assign frequently used cookware near the cooking area.
- Place preparation tools near the intended preparation counter.
- Reserve a defined location for countertop appliances when stored.
- Check usable interior dimensions against bulky items.
- Explain access needs before specifying upper or tall cabinets.
Protect the working counter and circulation
Begin with a marked-up plan showing where you prepare food, set down groceries, and unload dishes. These activities need usable surfaces, not just a countertop total. A narrow strip beside an appliance does not perform the same job as an uninterrupted preparation area.
Question additions that consume circulation space. An island is not automatically the right answer for a compact kitchen; a clear perimeter arrangement can serve the room better when an island interrupts movement or appliance access. Likewise, a tall storage cabinet deserves its footprint only when its storage value outweighs the working surface it replaces.
Review the cabinet plan with surrounding trades before approval. Changes to plumbing, outlets, ventilation, or flooring can affect the cabinetry drawings and installation sequence. Keep those decisions connected rather than treating them as separate shopping lists.
- Mark the primary preparation surface on the drawing.
- Identify where groceries and hot cookware will be set down.
- Test circulation with appliance and cabinet doors open.
- Challenge an island that obstructs the room's main route.
- Coordinate utility changes with the cabinet layout.
Specify construction, finishes, and visible details
Collect reference images yourself, then explain what you like about each one. A photograph might appeal because of its restrained door profile, continuous lines, or material contrast. Naming the feature helps your designer translate the reference without copying a room that has different dimensions.
Ask for written construction and finish specifications. Terms such as custom, painted, or wood do not define the entire cabinet. Review the cabinet box, door construction, drawer system, edge treatment, and finish together. Request representative samples and examine them in the lighting where you will make the decision.
In a small kitchen, repeated details are especially visible because you see much of the cabinetry at once. Consistent reveals and a deliberate treatment of fillers, end panels, and ceiling transitions deserve attention alongside the door style. For your 2026 selections, settle these details before fabrication rather than leaving them as installation-day decisions.
- Record cabinet box and door construction in the specification.
- Compare finish samples under the intended room lighting.
- Confirm handles and their clearance beside walls and appliances.
- Review exposed ends, fillers, toe kicks, and ceiling transitions.
- Specify drawer and door hardware rather than relying on a general description.
Confirm responsibility before approving fabrication
Start with a written responsibility list. Identify who verifies dimensions, approves appliance openings, coordinates countertop measurements, and resolves installation details. An attractive rendering does not answer those questions.
An in-house process connects design, fabrication, and installation, but you still need explicit approvals and clear project boundaries. Read the guide to what in-house custom cabinetry means when comparing how a studio manages those responsibilities. Ask how drawing changes are recorded and which decisions require your approval.
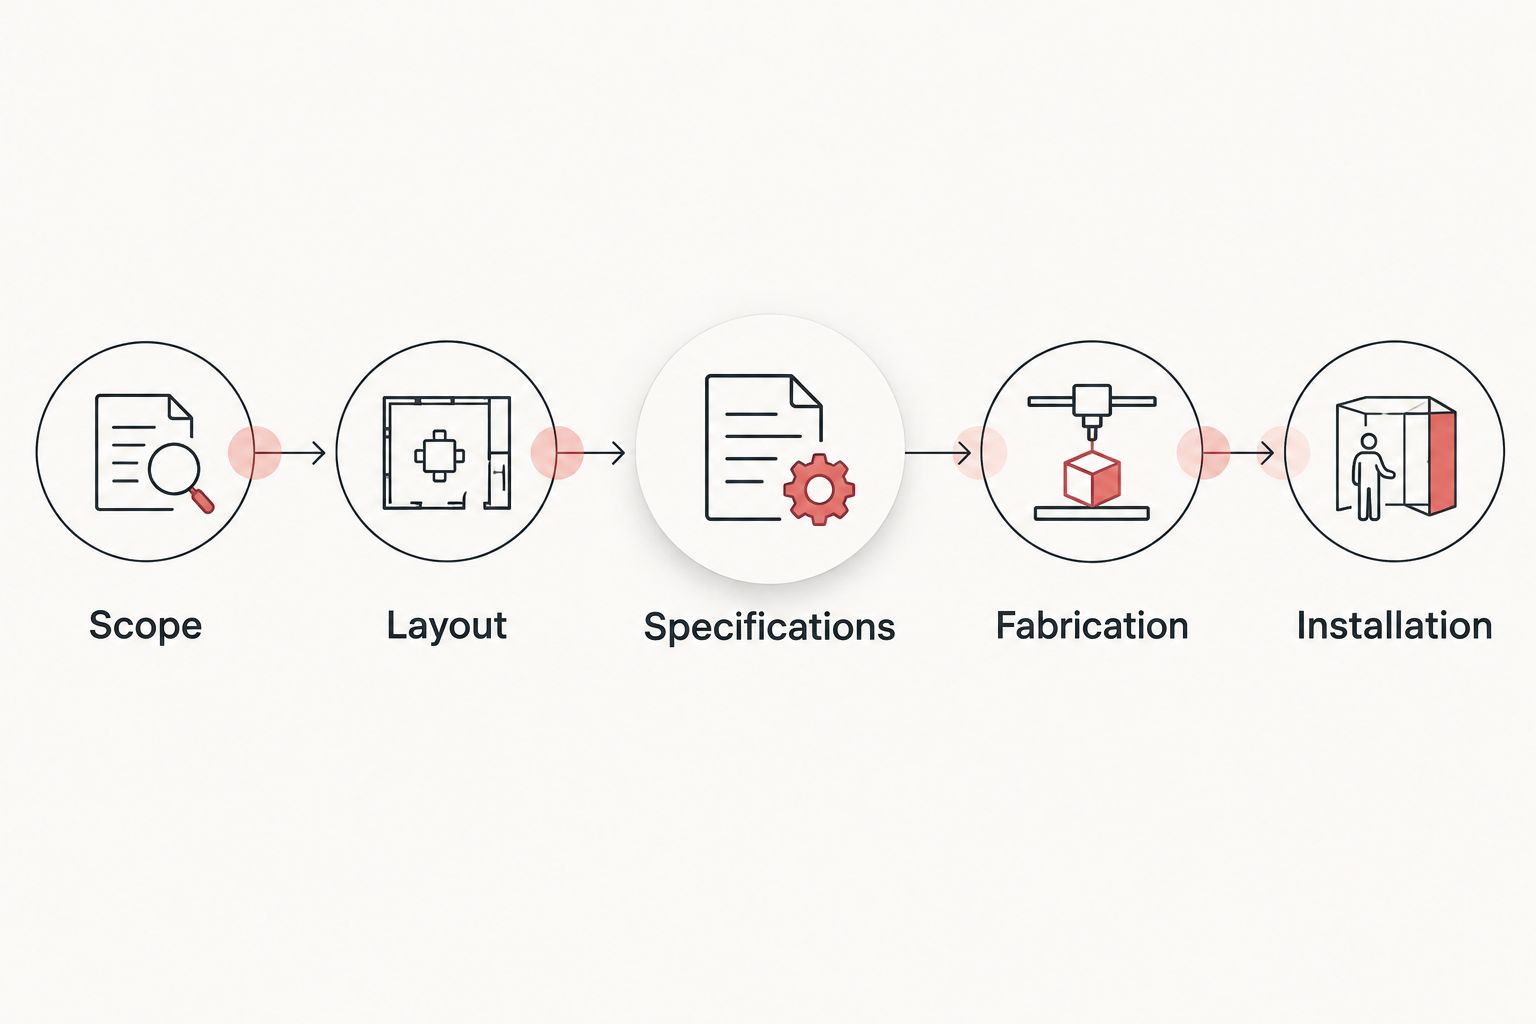
Use a simple approval sequence: scope, layout, specifications, fabrication, installation. Do not advance because a single finish sample looks right. Advance when the information needed for the next phase is settled, including the work performed by other trades.
- Name the person responsible for final site measurements.
- Confirm the appliance models used in the approved drawings.
- Record your approval of layout, materials, and hardware.
- Define installation scope and coordination with other trades.
- Document how changes and final adjustments are handled.
The sequence below keeps appearance decisions connected to functional and construction decisions. Each phase should resolve its own questions before the project moves to the next.
Compare cabinetry options for a compact kitchen
The right option is the one that fits your approved room plan with acceptable compromises. Compare options against the same appliance schedule, storage inventory, and finish requirements. Otherwise, you are comparing different projects rather than different approaches.
| Option | Best for | Main advantage | Key limitation |
|---|---|---|---|
| Polaris Home Design custom cabinetry | North Hollywood homeowners commissioning a complete fitted kitchen | Custom kitchen cabinetry with in-house design, build, and installation | Requires coordinated decisions and approved specifications before fabrication |
| Semi-custom cabinetry | Homeowners whose layout works within a selected cabinet range | Offers configuration choices within an established system | Available dimensions, modifications, and finishes depend on the selected range |
| Stock cabinetry | Homeowners with a straightforward layout that accepts standard units | Defined cabinet choices simplify selection | The room must accommodate the available units and any required fillers |
Custom cabinetry offers flexibility in dimensions and interior planning, but flexibility creates decisions you must resolve. Semi-custom cabinetry can be appropriate when its available configurations fit the room; check those configurations before committing to the layout. Stock cabinetry needs the same appliance-clearance review as any other option.
Do not assume that a cabinet category guarantees construction quality. Examine the actual specification and installation scope. A proposal's label tells you less than its drawings, material descriptions, hardware schedule, and treatment of difficult room conditions.
Common mistakes small-kitchen homeowners make
Choosing door styles before resolving storage
A door sample is easy to approve because you can hold it in your hand. Storage decisions demand more work, but they determine whether the kitchen serves you. Approve cabinet functions before using a finish selection to lock in the layout.
Ask where the largest pan, everyday dishes, cleaning supplies, and rarely used appliances will go. If the answer is an unspecified cabinet, the storage plan is unfinished.
Treating full-height storage as an automatic improvement
Cabinets extending upward can use vertical space, but uppermost storage is not equally convenient for every item or every person. Decide what belongs there and how you will reach it before choosing the height.
Check the ceiling transition as well. A deliberate finish at the top matters more than simply filling every visible gap.
Adding specialty fittings without checking usable capacity
A corner mechanism or narrow pullout must earn its place in the plan. Inspect how the fitting operates and compare its usable storage with the items assigned to it.
Include the hardware in the written specification. An accessory shown in a reference image is not an agreed component until it appears in the project documents.
Approving cabinetry before selecting appliances
A refrigerator description is not an installation specification. Handles, door movement, ventilation requirements, and service access affect the surrounding cabinetry.
For your 2026 remodel, confirm the intended appliance models before final cabinet approval. If a model changes, have the affected drawings checked rather than assuming the replacement uses the same opening.
FAQ
What’s the best cabinetry approach for a small Los Angeles kitchen?
The best approach starts with a measured layout, appliance clearances, and a storage inventory. Choose custom, semi-custom, or stock cabinetry after checking how each option fits those requirements.
Are custom cabinets better than semi-custom cabinets for a small kitchen?
Custom cabinets are the better fit when your approved layout requires dimensions or storage arrangements outside the selected semi-custom range. Semi-custom cabinets remain a valid choice when their available configurations suit the room.
Should a small kitchen have cabinets up to the ceiling?
Full-height cabinetry is useful when you have a clear purpose for the upper storage and an acceptable way to reach it. Review the ceiling transition and access needs before making height the priority.
Are drawers better than shelves in base cabinets?
Drawers are useful for accessing contents without reaching deep into a base cabinet. Choose their dimensions around your cookware and storage needs rather than treating drawers as the answer for every cabinet.
Can I fit an island into a small kitchen?
An island belongs in a small kitchen only when the measured plan supports circulation and appliance access around it. Test the room with doors and drawers open before including an island in the approved layout.
What should I bring to a custom cabinetry consultation?
Bring a preliminary floor plan, room photographs, intended appliance details, and a list of storage problems. Reference images help when you explain the specific materials, profiles, or details you like.
Does Polaris Home Design handle complete custom kitchen cabinetry projects?
Polaris Home Design offers custom kitchen cabinetry with an in-house design, build, and installation process. Discuss your complete project scope and the responsibilities of other remodeling trades during planning.
One last thing
Review the kitchen with everything open, not just everything closed. A closed-door rendering conceals the moments that expose a cramped layout: unloading the dishwasher, opening the refrigerator, and reaching into a corner cabinet.
Bring that review to a complete-project discussion with Polaris Home Design. The goal is a kitchen whose storage, working surfaces, materials, and installation details support the same plan—not a collection of attractive cabinets competing for limited space.
Discuss your complete kitchen project
Bring your layout, appliance plans, and storage priorities to a custom cabinetry discussion.