A Los Angeles cabinet maker’s installation should include checking site conditions, fitting and securely fastening the cabinetry, adjusting doors and drawers, completing specified trim, and inspecting the finished work with you. For a 2026 remodel, the written scope should also identify who handles demolition, wall repairs, countertops and trade connections; those responsibilities should never be assumed from the word installation.
- Cabinet maker Los Angeles installation proposals should define fitting, fastening, adjustments, protection and final inspection.
- Polaris Home Design suits homeowners seeking custom cabinetry designed, built and installed in-house.
- Confirm responsibility for demolition, wall preparation, countertops and plumbing before approving the cabinetry scope.
- Approve drawings before fabrication and record unfinished installation work in a written punch list.
What should a Los Angeles cabinet maker’s installation include?
A complete installation scope should explain what will be fitted, how the finished cabinetry will be checked, and where the cabinet maker’s responsibility ends. For homeowners commissioning a full custom kitchen, delivery alone is not an installation specification.
Polaris Home Design offers custom cabinetry with in-house design, build and installation. When discussing your project, ask for the installation responsibilities below to appear in the proposal rather than relying on a general description.
| Scope item | What the written scope should address | What you should confirm |
|---|---|---|
| Site verification | Dimensions, wall conditions, floor levels and service locations | Who verifies conditions before fabrication |
| Site protection | Protection of floors, access routes and adjacent finishes | Who provides protection and removes it |
| Cabinet placement | Position, level, alignment and specified clearances | Which approved drawings govern installation |
| Secure fastening | Attachment appropriate to the cabinetry and supporting construction | Who resolves unsuitable fixing conditions |
| Finished details | Specified fillers, end panels, toe kicks and trim | Which visible surfaces receive a finished treatment |
| Hardware adjustment | Door, drawer and included hardware operation | What is installed and adjusted at handover |
| Trade coordination | Interfaces with appliances, countertops and building services | Who performs each task and in what sequence |
| Completion | Inspection, cleanup and documentation of outstanding work | How unfinished items are recorded and resolved |
Use this table to compare written scopes, not to presume every provider includes every item. A clearly documented exclusion is easier to plan around than an undefined responsibility discovered after cabinets arrive.
Why this matters
Cabinet installation connects a fabricated design to a room that has its own physical constraints. A wall that is not straight, an appliance connection in the wrong location or an unfinished floor transition requires a decision—not simply more careful cabinet placement.
For your 2026 kitchen remodel, judge the installation scope by its boundaries as well as its finish details. You need to know who identifies a problem, who approves the response and who completes the associated work.
This matters especially when your kitchen project includes other contractors. A cabinet maker can coordinate an interface without supplying the plumbing, electrical work or wall repair itself. Your agreement should distinguish coordination from execution.
What should happen before cabinet installation begins?
Start with the approved design and verify that the room is ready to receive it. Do not treat installation day as the first opportunity to reconcile appliance specifications, finished dimensions or access restrictions.
Confirm the approved drawings
Keep 1 approved drawing set as the reference for fabrication and installation. It should identify the cabinet arrangement, relevant dimensions, appliance locations and visible finished details. Record approved revisions so an older layout does not remain the working reference.
Ask which dimensions depend on completed site work. Changes to flooring, wall build-up or appliance selection need to be reconciled with the cabinetry before the affected work proceeds.
Establish site readiness
Your cabinet maker should explain what condition the room must be in before installation begins. Ask about completed preparatory work, clear access, material storage and protection of adjacent finishes.
Do not assume the cabinetry agreement includes correcting the building itself. If a wall or floor requires work beyond fitting the cabinets, identify the responsible contractor and the approval process before proceeding.
Agree on trade interfaces
Confirm who supplies the final appliance specifications and who checks that the cabinetry accommodates them. Establish responsibility for countertop measurement, plumbing connections, electrical connections and any other work that touches the cabinetry.
An interface needs an owner even when the cabinet maker does not perform the adjoining trade. A note stating that another contractor handles a task should also explain when that task must happen.
How should installation quality be checked?
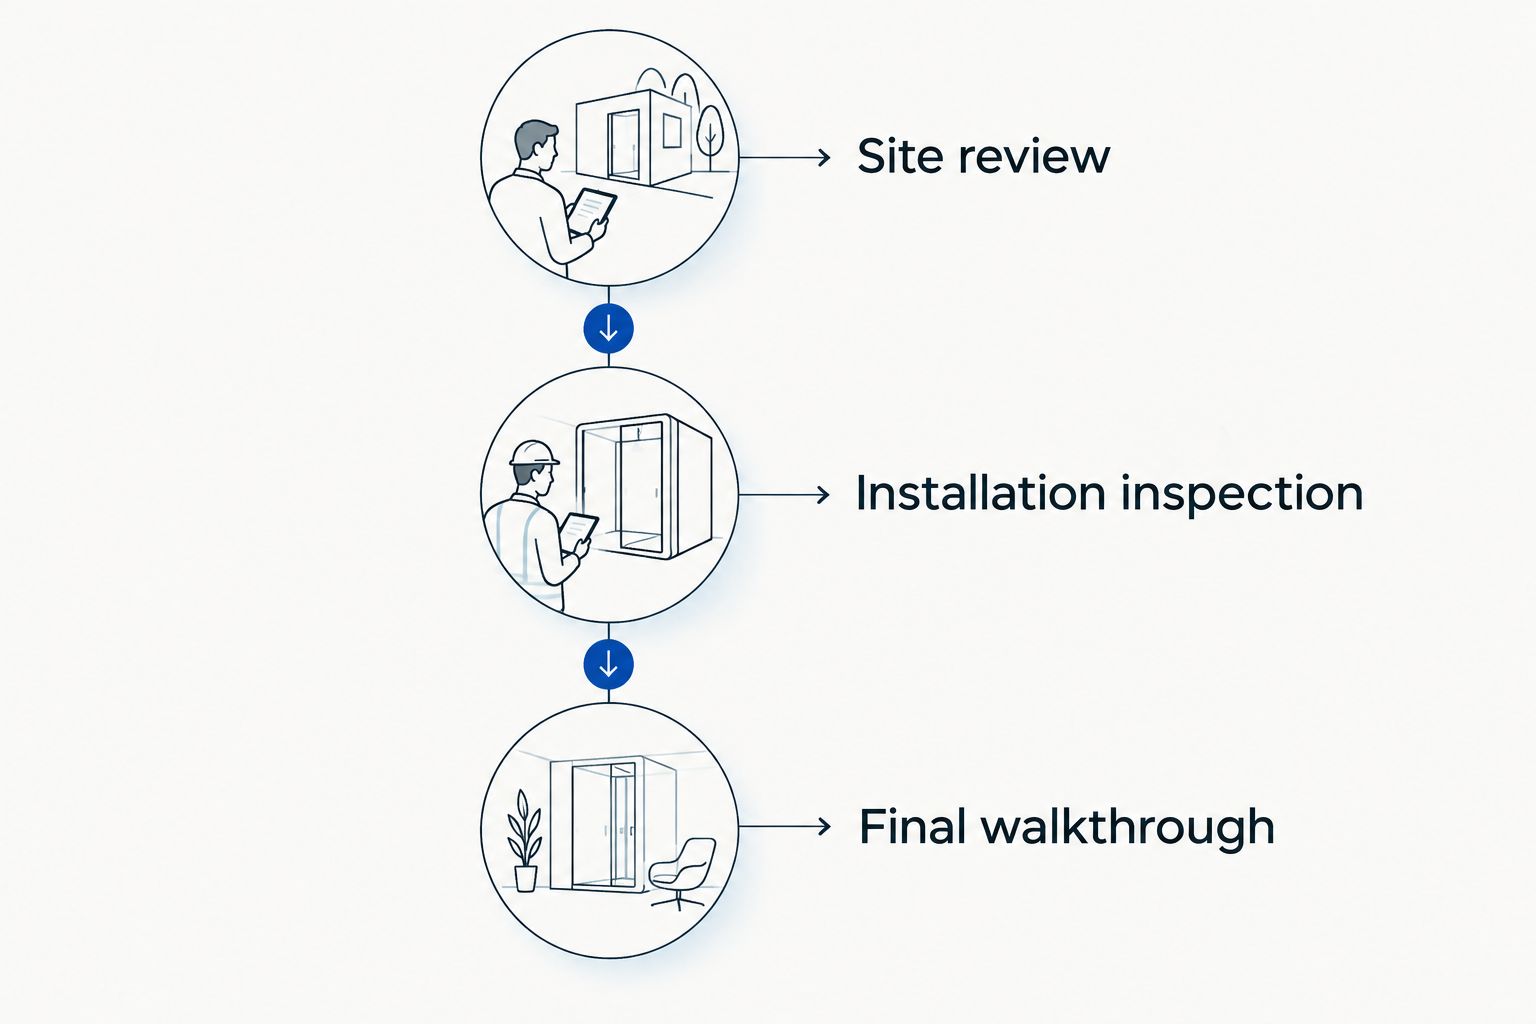
Use 3 review stages for your 2026 project: a site review before installation, an installation inspection while work remains accessible, and a final walkthrough. These are project-planning checkpoints, not a promise about the number of visits a provider includes.
- Site review: Confirm the approved layout, readiness of the room and unresolved conditions before installation starts.
- Installation inspection: Review cabinet placement, fastening, adjoining panels and service interfaces before later work limits access.
- Final walkthrough: Check operation, visible finish details, cleanup and any remaining work with the person responsible for completion.
At each stage, record decisions that change the approved work. A conversation beside an unfinished cabinet is not a substitute for a documented revision when the decision affects dimensions, finishes or another contractor’s work.
Check alignment and operation
Look across adjoining cabinet fronts and along exposed edges. Ask the installer to explain any intended changes in plane or spacing shown in the design, rather than judging every detail against an assumed uniform layout.
Open the doors and drawers through their intended travel. Check that included internal fittings work and that adjacent fronts, handles and appliances do not obstruct normal use.
Check visible completion
Review the specified end panels, fillers, toe kicks and trim. A cabinet box can be installed while the surrounding finish work remains incomplete, so inspect the assembly rather than just the storage compartments.
Ask how unfinished or damaged areas will be addressed. Do not substitute an informal promise for a clearly recorded completion item.
Why installation scope varies
Installation requirements follow the room, cabinetry design and agreed division of work. For a 2026 proposal, ask the provider to explain these factors in project-specific terms:
- Existing conditions: Wall alignment, floor levels and supporting construction affect how cabinetry is fitted and secured.
- Cabinet layout: Corners, tall cabinets and adjoining runs create different fitting and access requirements.
- Finished details: Exposed ends, fillers, trim and transitions determine what must be completed beyond cabinet placement.
- Appliance interfaces: Final appliance specifications inform openings, access and surrounding cabinetry details.
- Trade boundaries: Countertops, plumbing, electrical work and wall repairs require explicit responsibility and sequencing.
- Access and protection: The route into the room and the finishes remaining in place affect installation planning.
These factors explain why matching cabinet counts do not establish matching installation scopes. Compare the drawings, finish details and responsibility schedule together.
Is in-house installation better for a custom kitchen?
In-house installation gives you a defined connection between the cabinetry design, fabrication and fitting teams. Its practical value depends on whether responsibility remains clear when a site condition requires a decision.
Polaris Home Design is suited to homeowners seeking a complete custom cabinetry project with design, build and installation handled in-house. That model keeps those stages within the same business; it does not replace the need for an itemized scope or establish that unrelated building trades are included.
| Delivery model | Best for | Practical advantage | Limitation to address |
|---|---|---|---|
| In-house design, build and installation | Homeowners seeking a connected custom cabinetry process | Design and installation responsibilities sit within the same business | You still need written trade exclusions and completion criteria |
| Separate fabrication and installation providers | Homeowners with an established project team coordinating separate contracts | Each provider’s assigned work can be specified independently | You must define who resolves discrepancies between fabrication and site conditions |
Neither arrangement excuses unclear accountability. Ask who approves a fitting change, who communicates it to the designer and who records the final decision. The guide to what in-house custom cabinetry means explains the distinction in more detail.
Does cabinet installation include countertops and plumbing?
Cabinet installation includes countertops and plumbing only when the agreement expressly assigns that work. A kitchen drawing showing a sink or countertop does not, by itself, establish who supplies or installs it.
Ask for a responsibility schedule covering countertop measurement and fitting, sink installation, plumbing connections and electrical connections. Separate each activity: supplying an item, preparing for it and connecting it are different responsibilities.
The same principle applies to appliances. Confirm who places the appliance, who makes its connections and who adjusts any surrounding cabinetry after that work.
Who handles walls or floors that are not level?
The written scope should identify who assesses uneven walls or floors and who authorizes any corrective work. Cabinet fitting and building repair are different tasks, even when the same site condition affects both.
Ask the cabinet maker to explain the proposed fitting approach and whether it changes a visible detail. If the response requires work by another contractor, resolve that responsibility before covering the affected area.
What should you receive at the final walkthrough?
Create 1 written punch list covering every unfinished or disputed installation item. Keep it specific enough that you and the provider can recognize when each item is complete.
- Identify the cabinet or location rather than writing a general comment about the kitchen.
- Describe the condition and the agreed next action.
- Name the person or business responsible for the action.
- Record how completion will be confirmed.
- Request applicable care information for the installed finishes and hardware.
Walk through the actual kitchen routines the design was intended to support. Open storage, check access and examine the transitions you will see every day. This is a completion review, not the right stage to introduce an unapproved redesign.
Discuss your complete cabinetry project
Bring your kitchen layout, appliance specifications and installation questions to the project discussion.
FAQ
What should a cabinet maker’s installation quote include?
A cabinet maker’s installation quote should define site preparation requirements, fitting, fastening, adjustments, finished details and handover. It should also identify exclusions and responsibility for adjoining trades.
Does custom cabinet installation include removing my old kitchen?
Old-kitchen removal is included only when the agreement expressly assigns it. Confirm who removes existing cabinets, disposes of debris and prepares the exposed room for installation.
Should my cabinet maker install the appliances?
Appliance responsibilities should be assigned explicitly rather than assumed. Confirm who supplies specifications, places each appliance, makes connections and checks the surrounding cabinetry.
How do I know the cabinet installation is finished?
Installation is ready for your completion review when the specified cabinetry and finish details are in place and included doors, drawers and hardware operate as intended. Record any remaining work in a written punch list.
Is an in-house cabinet maker responsible for every part of my remodel?
In-house cabinetry design, build and installation do not automatically include every remodeling trade. The contract should identify responsibility for demolition, repairs, countertops and service connections.
What should I bring to a custom kitchen cabinetry consultation?
Bring your available room drawings, appliance specifications, photographs and a description of how you use the kitchen. Identify decisions that remain open so they can be resolved before the affected cabinetry is approved.
Can I change cabinet details during installation?
Changes during installation should be documented and approved before the affected work continues. Ask how the revision affects fabricated components, finish details and adjoining trades.
One last thing
The most revealing installation question is not whether the cabinets will fit; it is who resolves the problem if the room differs from the approved assumptions. Ask that question before approving your 2026 cabinetry agreement.
For a North Hollywood homeowner planning a complete kitchen, a discussion with Polaris Home Design should connect the design intent to fabrication, site readiness and final installation. Bring the scope questions together at the start, rather than treating installation as an unspecified last step.