Before a Los Angeles cabinet maker builds, approve the dimensioned drawings, cabinet interiors, materials, finish samples, hardware, appliance coordination, and installation scope in writing. Your approval should identify the exact revision being released for fabrication; a rendering alone does not establish dimensions, construction details, or responsibility for surrounding work.
- For cabinet maker los angeles design approval, sign dimensioned drawings and specifications—not just a rendering.
- Approve cabinet interiors, finish samples, hardware, and appliance clearances before releasing fabrication.
- Keep unresolved decisions separate from approved work, with responsibility recorded for each item.
- Polaris Home Design suits North Hollywood homeowners planning complete custom cabinetry, from design through installation.
Why this matters: A cabinet approval becomes the reference for what gets built. For your 2026 kitchen remodel, it should connect the room you measured, the storage you need, and the details you expect to see after installation.
This guide addresses homeowners commissioning a complete custom kitchen, particularly in North Hollywood and nearby Los Angeles communities. When comparing providers, establish what in-house cabinetry means before deciding who controls design decisions, fabrication instructions, and installation corrections.
What should you approve before a Los Angeles cabinet maker builds?
Approve 6 connected groups of information before releasing your cabinetry for fabrication. Keep them in the same dated approval package so the drawings and written specifications describe the same kitchen.
| Approval group | What you should review | What should not remain unresolved |
|---|---|---|
| Layout and dimensions | Cabinet locations, elevations, openings, fillers, and finished ends | Which dimensions govern fabrication |
| Interior storage | Shelves, drawers, dividers, and access | What each cabinet contains |
| Materials and construction | Cabinet boxes, fronts, exposed panels, and interior finish | Which material applies to each component |
| Appearance | Door profile, color, sheen, grain direction, and hardware placement | Which physical sample represents your selection |
| Coordination | Appliance specifications, sink location, utilities, and countertop interfaces | Conflicts between cabinetry and adjacent work |
| Installation and release | Scope, site preparation, responsibilities, and revision status | What is approved and who resolves open items |
Treat this as a project-planning checklist, not a substitute for your agreement or professional construction documents. Ask the cabinet maker to explain unfamiliar notation before you sign. Approval should mean you understand the decisions—not merely that you have received the drawings.
Approve the layout and dimensions
Review a floor plan and an elevation of each cabinet wall together. Use at least 2 drawing views: the plan explains placement, while elevations explain the vertical arrangement. Neither view replaces the other.
Confirm these details against your intended use:
- Cabinet widths, heights, depths, and locations.
- Finished ends, fillers, scribes, and transitions at walls.
- Door swings and drawer access near adjacent cabinets.
- Upper-cabinet alignment, tall-unit proportions, and ceiling treatment.
- Openings reserved for appliances and other equipment.
Do not approve an unresolved measurement because the rendering looks balanced. Ask whether dimensions reflect verified site conditions or assumptions, and identify who confirms them before fabrication.
Approve the cabinet interiors
A door elevation does not tell you whether the cabinet behind it serves your routine. Approve the interior arrangement separately, including shelf locations, drawer divisions, and any specified storage fittings.
Start with what you actually store. Place cookware near its point of use, review access to everyday dishes, and identify where waste containers belong. If you request a specialty fitting, have the exact fitting and its cabinet requirements recorded rather than accepting a general label such as accessory storage.
Approve usable storage, not just attractive fronts. Ask the designer to explain any interior space reduced by hardware, plumbing, or structural components.
Approve materials and construction details
Separate the cabinet box, door, drawer front, exposed panel, and interior finish in the specification. A broad description such as wood cabinetry does not identify every component.
Ask what material and finish apply to each part, how exposed edges are treated, and which surfaces remain visible when doors open. Where construction choices affect appearance or storage, request an explanation before approving them.
Do not choose a material by its name alone. Review the proposed construction in relation to your door design, finish, maintenance expectations, and intended use. The written specification should match the sample and drawings you approve.
Approve the finish and visible details
Review a physical finish sample alongside the other planned surfaces. Screens are useful for discussing direction, but they are not a substitute for examining color, texture, and sheen in person.
Record the sample reference and identify what it represents. If the cabinetry uses visible wood grain, discuss direction and variation rather than assuming every front will look identical.
Door proportions also deserve explicit approval. The relationship between the frame, center panel, drawer fronts, and surrounding panels shapes the finished elevation; review your modern kitchen cabinet door styles before treating the front design as settled.
Approve appliance and countertop coordination
Provide the selected appliance model information and manufacturer installation requirements. Ask the cabinet maker to show how the cabinetry accommodates the required openings, operating clearances, and specified ventilation.
Review the sink, faucet, countertop edges, and backsplash interfaces with the relevant trades. An appliance opening and the visible cabinet alignment are related decisions, but they are not the same approval.
Identify who checks each interface. A note saying coordinate on site should not conceal a decision that affects fabrication.
Approve installation scope and release status
Read the installation scope beside the drawings. Confirm who handles cabinet installation, site preparation, utility changes, countertop coordination, and finishing at adjacent surfaces.
Then establish how the approved package reaches fabrication. Keep 1 current revision designated for release, and identify superseded versions so an earlier layout does not remain an apparent instruction.
Your 2026 approval record should include the date, revision identifier, approved documents, sample references, and unresolved items. Ask how changes after approval are documented before authorizing a change.
How should you review drawings before signing?
Review the package in the order the decisions depend on one another: room conditions, layout, storage, appearance, then release. Starting with color leaves the more consequential fit and coordination questions unanswered.
- Verify the room. Ask which site dimensions have been confirmed and whether planned construction changes affect them.
- Review the layout. Follow your daily route through cooking, cleaning, storage, and appliance use.
- Check the interiors. Match each cabinet to its intended contents and confirm access.
- Confirm the appearance. Compare door details, finish references, exposed panels, and hardware placement.
- Authorize the release. Check that the final drawings, specifications, and recorded decisions agree.
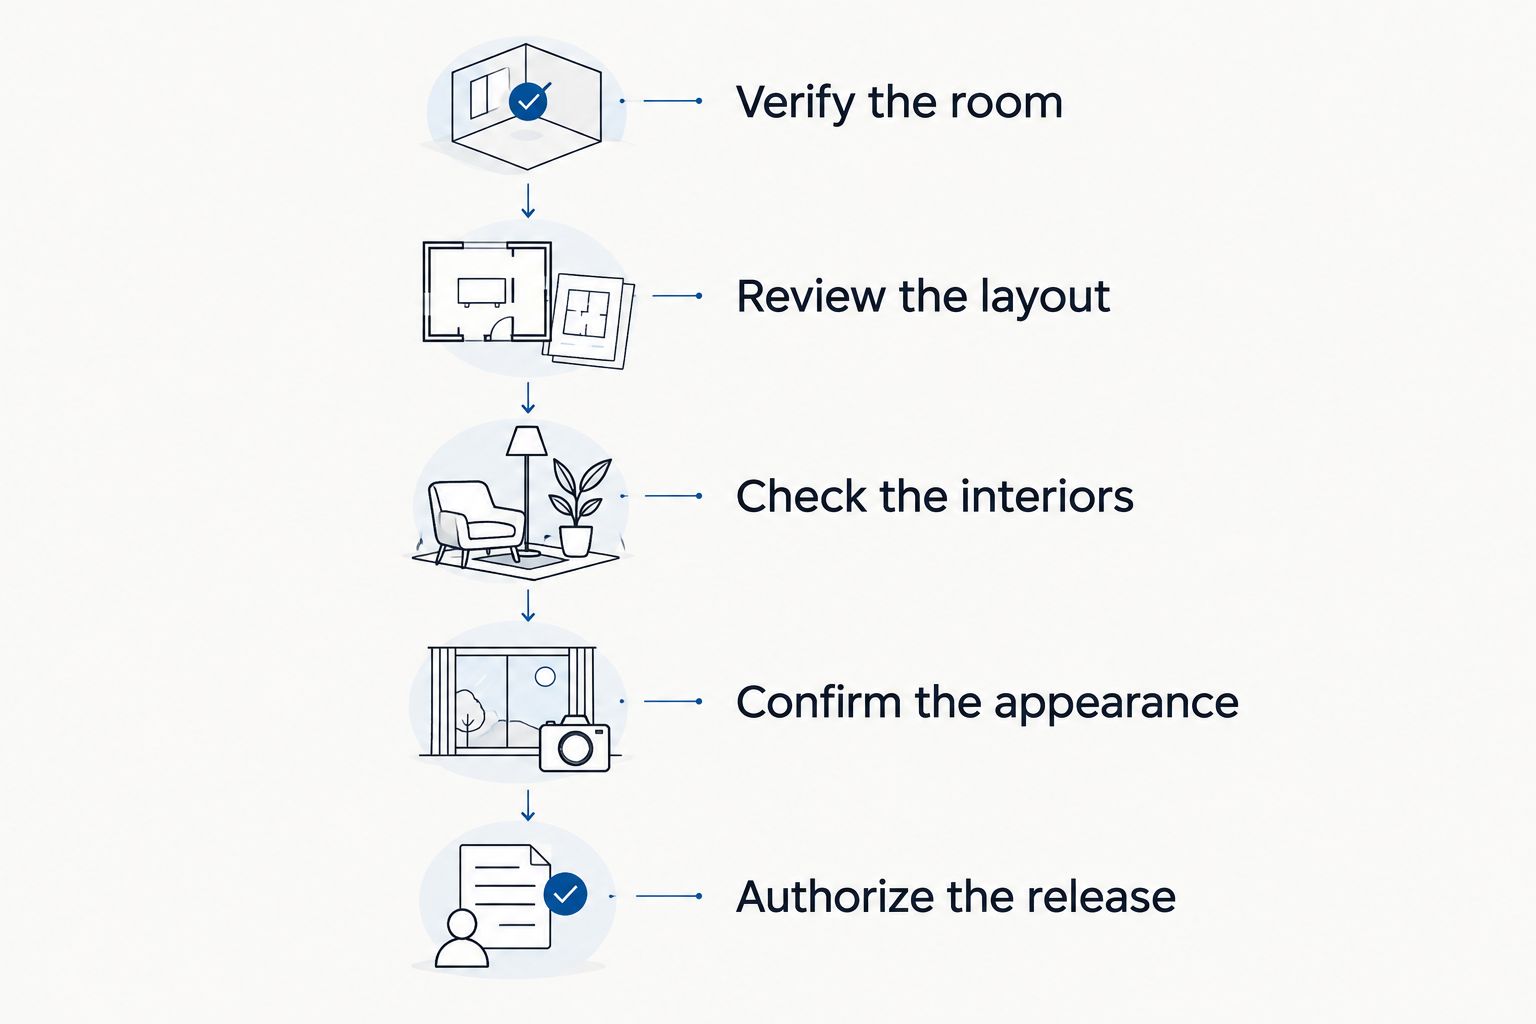
Walk through the drawings with the person responsible for explaining the design. Point to a cabinet and ask what happens when its door opens, what sits inside, and what meets it on either side. This turns an abstract elevation into a practical review of the kitchen you intend to commission.
Why does the cabinet approval scope vary?
The approval package should respond to the actual project, not a standard presentation alone. For a 2026 remodel, ask which of these factors changes what you must approve:
- Existing room conditions: Wall alignment, ceiling conditions, and finished floor levels affect how cabinetry meets the room.
- Appliance requirements: Selected models establish installation instructions that need coordination with cabinet openings.
- Storage requirements: Drawer arrangements and specialty fittings add decisions beyond the exterior elevation.
- Visible materials: Grain, sheen, door profiles, and exposed panels require appearance decisions that dimensions cannot communicate.
- Adjacent work: Countertops, utilities, flooring, and wall finishes create interfaces that need assigned responsibility.
- Project organization: Separate designers, builders, and installers need a shared understanding of the approved documents.
These factors are reasons to clarify the package, not reasons to accept vague instructions. Ask what requires your decision, what requires technical verification, and who completes each task.
Is a rendering enough to approve custom cabinets?
A rendering is not enough to approve custom cabinets for fabrication. It helps you assess composition and visual direction, but the dimensioned drawings and specifications establish details the image does not communicate.
Use each approval tool for its proper purpose:
| Approval tool | Best for | Limitation |
|---|---|---|
| Rendering | Understanding the overall visual arrangement | Does not replace dimensioned fabrication information |
| Dimensioned drawings | Reviewing placement, proportions, and specified openings | Do not reproduce physical color or texture |
| Physical sample | Examining finish, sheen, and material character | Does not explain the complete kitchen layout |
Ask for consistency across all of them. A convincing image is useful only when the written and drawn instructions describe the same result.
Should you approve hardware before fabrication?
Approve hardware before fabrication when it affects cabinet construction, clearances, or drilling. Confirm the selected hinges, drawer systems, pulls, and other specified fittings at the appropriate technical stage.
For visible handles, review both the selection and placement. A handle choice alone does not establish its orientation or position on every door and drawer; request a placement detail rather than leaving the installer to interpret your preference.
What happens if you change the design after approval?
A post-approval change needs a revised instruction before the affected work proceeds. Ask the cabinet maker to identify what changes in the drawings, specifications, scope, and project sequence.
Do not assume a conversation updates every document. Your 2026 project record should distinguish the original approval from the later change and show which instruction now governs the affected cabinetry.
Turn the approval review into a complete project discussion
Polaris Home Design is best for North Hollywood homeowners planning a complete custom cabinetry project from design through installation. Its stated in-house approach brings those stages into the project discussion; you should still request clear drawings, material selections, and written scope before authorizing fabrication.
Bring your room information, appliance selections, storage priorities, and design references to the consultation. Discuss the complete kitchen rather than treating cabinet fronts, interiors, and installation as unrelated purchases. The purpose is to establish a buildable design that reflects how you intend to use the room.
Discuss your custom cabinetry project
Bring your layout, appliance selections, and storage priorities to a complete project discussion.
FAQ
What should I sign before my cabinet maker starts building?
Sign a dated approval identifying the dimensioned drawings, specifications, finish references, and revision released for fabrication. Keep unresolved items clearly identified rather than treating them as approved.
Do I need to approve every cabinet interior?
Approve the interior arrangement of every cabinet, including shelves, drawers, and specified fittings. Exterior elevations alone do not explain the storage behind the doors.
Can I approve my kitchen cabinets from a rendering?
Do not use a rendering as the sole fabrication approval. Review dimensioned drawings, written specifications, and physical finish samples for the decisions each communicates.
Should my appliances be selected before cabinet approval?
Select appliances and provide their model-specific installation requirements before approving cabinetry affected by them. Ask who verifies openings, operating clearances, and ventilation requirements.
What should I check on a cabinet finish sample?
Check color, sheen, texture, and visible grain character against your planned surrounding surfaces. Record the sample reference so the approved finish is identifiable.
Who should approve cabinet drawings when I have a designer?
Agree in writing who approves design intent, technical coordination, and fabrication release. Your designer, builder, and cabinet maker should understand their respective responsibilities before work proceeds.
What should I bring to a Polaris Home Design consultation?
Bring your room information, appliance selections, storage priorities, and design references to a Polaris Home Design consultation. Use them to discuss the complete custom cabinetry project, including installation.
One last thing
Review the kitchen with every door and drawer imagined open—not just closed. A balanced elevation can still leave an awkward interaction at a corner, an appliance, or an adjacent opening.
Before your 2026 fabrication release, ask the cabinet maker to explain those interactions on the drawings. It is a specific final check that connects the appearance you approve with the room you will actually use.