Bring a rough kitchen plan, photographs of the existing room, appliance details, finish references, and a written list of storage priorities to your North Hollywood kitchen cabinet consultation. Include your project scope, intended schedule, and spending boundaries so the discussion addresses the complete remodel. Label preliminary measurements clearly; they support the conversation but do not replace verified dimensions for fabrication.
- For a kitchen cabinets north hollywood showroom consultation, bring room photos, a rough plan, appliance details, and priorities.
- Polaris Home Design suits North Hollywood homeowners planning complete custom kitchen cabinetry projects.
- Separate confirmed decisions from preferences before discussing cabinet layouts, materials, and installation.
- Leave with a defined next step, not just a collection of finish samples.
What should you bring to a North Hollywood kitchen cabinet consultation?
Prepare a compact project brief rather than a finished kitchen design. For your 2026 remodel, organize the information below so the designer can distinguish existing conditions, intended changes, and unresolved decisions.
- Room plan. Bring a sketch showing walls, doors, windows, openings, and the current kitchen arrangement. Mark approximate dimensions as preliminary, and include existing architectural drawings if you have them.
- Room photographs. Show each cabinet wall, the ceiling, the floor, and adjoining spaces. Include awkward corners, visible obstructions, and anything you intend to keep.
- Appliance information. Bring model numbers and manufacturer specification sheets for selected appliances. If you have not selected them, identify which appliances you expect to retain or replace.
- Design references. Bring a small selection of kitchen images with notes explaining what you like. Include physical flooring, tile, or countertop samples already selected for the project.
- Storage priorities. Describe what must fit and what currently frustrates you. Identify cookware, pantry goods, small appliances, serving pieces, and items that need easier access.
- Project boundaries. State whether you expect to change the layout, relocate appliances, replace countertops, or coordinate other remodeling work. Include your intended schedule and the people involved in decisions.
At Polaris Home Design, the relevant starting point is a complete custom cabinetry project—not an isolated replacement door or a parts list. Polaris Home Design is best suited to North Hollywood homeowners commissioning complete custom kitchen cabinetry. Bring enough context to discuss the room as a whole.
Why this preparation matters
A cabinet consultation becomes more useful when the designer can connect appearance to daily use. A photograph communicates style; an appliance specification communicates an installation requirement. Neither replaces the other.
For a 2026 kitchen project, separate what you know from what you still need to decide. This prevents an appealing reference image from becoming an assumed instruction, or an approximate sketch from being mistaken for a construction-ready plan.
Your goal is a clear project brief, not a perfectly resolved kitchen. Unanswered questions belong in the meeting when you identify them openly.
Bring a room plan that shows what stays
A useful sketch explains the existing room before proposing changes. Mark the sink, cooking area, refrigerator, windows, doorways, and any openings into adjoining spaces. Note which elements you want to retain and which you want to discuss moving.
Record ceiling height and obvious changes in level where you can measure them safely. Show soffits, columns, exposed pipes, and other visible interruptions. Do not remove finishes or investigate concealed conditions simply to prepare for a consultation.
Keep 2 versions if you already have a proposed layout: the existing arrangement and the proposed arrangement. Showing both makes the intended changes easier to understand without relying on memory.
Treat homeowner measurements as briefing information. Ask who verifies site dimensions, when that happens, and which drawings require approval before fabrication. A carefully drawn sketch still does not establish concealed conditions or appliance installation requirements.
Photograph function, not just appearance
Wide photographs establish how the kitchen connects to the rest of your home. Detail photographs explain why the existing cabinetry no longer works. Bring both, especially if the first meeting takes place away from the property.
Photograph an open drawer that does not hold your cookware, a corner you cannot reach comfortably, or a counter crowded with everyday appliances. These images give the storage discussion a practical starting point.
Use a simple sequence: enter the room, photograph each wall, then photograph the problem areas. Keep the images together in one folder rather than scattered across messages.
If your 2026 remodel retains flooring or nearby built-ins, include those surfaces in the photographs. They affect the visual relationship between new cabinetry and the surrounding home, even when they sit outside the cabinetry scope.
Bring appliance specifications before discussing cabinet openings
Appliance names alone do not establish the space a cabinet layout must accommodate. Bring the exact model information for confirmed selections and the manufacturer's installation documents when available. Mark a tentative selection as tentative.
Tell the designer whether you want appliances exposed or integrated behind cabinet panels. Panel-ready appliances require coordination between the appliance specifications, cabinetry design, and installation details; a reference photograph does not supply those requirements.
For appliances you intend to retain, bring model information and photographs of their current placement. Explain any access or door-opening problems you want the new layout to address.
Do not approve appliance-related cabinetry from appearance alone. Ask how model changes will be handled after design begins, and identify who will confirm the final appliance schedule before cabinetry is released for fabrication.
Choose references that communicate a specific decision
A reference image works best when you explain the detail you want to discuss. Identify the door profile, wood appearance, painted finish, cabinet proportions, or relationship between cabinets and countertops. Avoid presenting an entire photograph as an instruction to reproduce everything shown.
Different reference formats answer different questions. Use the comparison below to decide what to bring, rather than collecting more material without a purpose.
| Reference format | Best for | Strength | Limitation |
|---|---|---|---|
| Annotated kitchen photographs | Explaining design direction | Show proportions and combinations in context | Do not establish exact materials or dimensions |
| Physical finish samples | Comparing surfaces together | Allow direct comparison of color and texture | Do not show the appearance across a complete room |
| Existing-room photographs | Explaining constraints | Show what must remain or change | Do not verify measurements or concealed conditions |
| Appliance specification sheets | Coordinating appliance requirements | Provide model-specific installation information | Do not resolve the overall kitchen layout |
Bring a few conflicting preferences if you are undecided, but name the conflict. For example, explain that you like the appearance of open shelving but want enclosed everyday storage. That is a design question worth resolving, not something to conceal behind more images.
Write a storage brief around your daily routine
Describe how you use the kitchen before choosing accessories. Tell the designer where you unload groceries, prepare meals, make coffee, and put away dishes. Include everyone who regularly uses the room.
Choose 3 priorities for the consultation. These might be easier cookware access, a clearer preparation surface, and a more deliberate pantry arrangement. Rank them so an attractive optional feature does not displace the reason for the remodel.
List unusually large items with their dimensions when you can measure them. A stand mixer, serving platter, or stockpot needs more precise discussion than a general request for additional storage.
Also identify what you do not want to store in the kitchen. Moving occasional-use items elsewhere changes the brief; asking every cabinet to accommodate everything obscures the decisions that matter most.
Define the complete project before discussing individual finishes
Explain whether cabinetry is part of a broader remodel or the central scope of work. State whether countertops, appliance locations, flooring, lighting, or wall changes are also under discussion. Identify your contractor or designer if already appointed.
Polaris Home Design describes an in-house design, build, and installation approach. For a custom cabinetry consultation, ask how that approach connects the approved drawings, material decisions, fabrication details, and work at your home.
Keep a 1-page brief for your 2026 project with these headings: Existing room, Appliance decisions, Storage priorities, Finish direction, and Project scope. Attach supporting documents rather than crowding everything onto the brief itself.
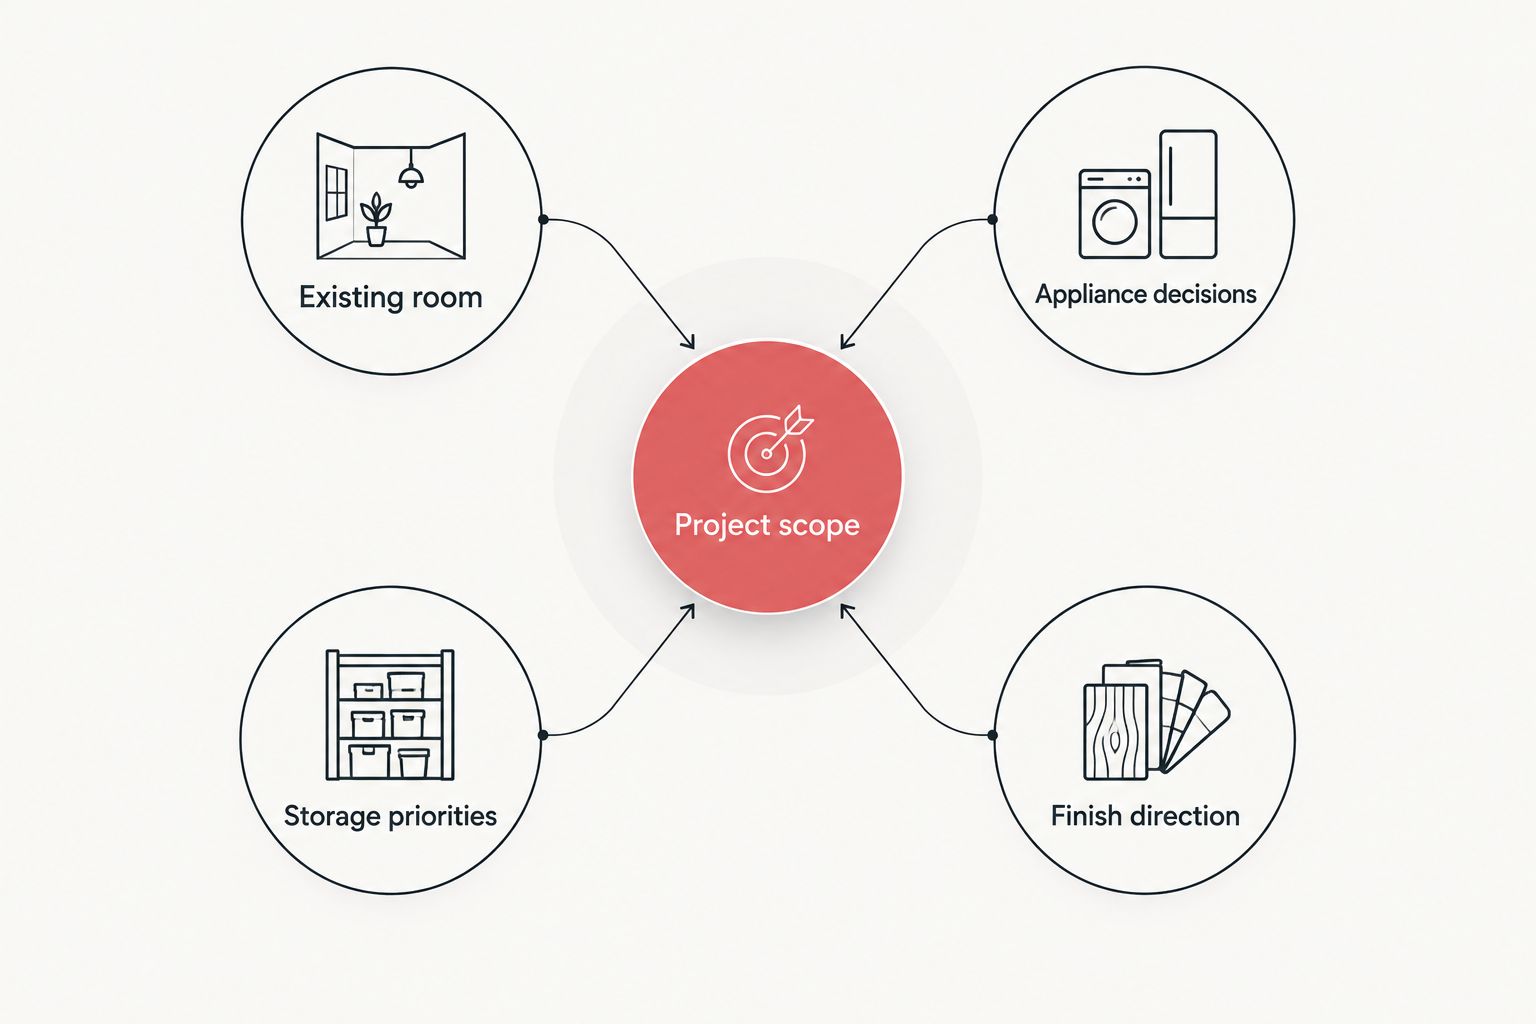
Discuss your spending boundaries directly, without trying to turn the first meeting into a line-item purchasing exercise. Ask what the proposed scope includes, what needs separate coordination, and which unresolved decisions prevent a meaningful proposal.
A complete custom project requires decisions across several stages. That is its planning commitment: you gain a design shaped around the room, but you must also review details rather than expect a reference image to settle them.
Why consultation preparation varies by project
The documents you need depend on what is changing. Use these factors to decide where to spend your preparation time:
- Existing layout: Keeping the arrangement puts attention on storage and cabinet details; changing it requires a broader conversation about the room.
- Appliance decisions: Confirmed models provide specific requirements. Unselected appliances leave related cabinetry decisions open.
- Retained finishes: Existing flooring, countertops, or adjacent millwork create relationships the new cabinetry must address.
- Storage needs: General dissatisfaction needs explanation; a list of specific items and routines gives the designer something concrete to solve.
- Project coordination: An appointed architect, interior designer, or contractor brings drawings and responsibilities that should be identified early.
- Decision status: Approved selections and exploratory ideas should not appear in the same document without labels.
For a North Hollywood homeowner planning in 2026, the practical rule is simple: bring evidence of the existing room and a clear account of the intended change. You do not need to arrive with every finish selected.
Can I attend without finished kitchen drawings?
You can attend an initial cabinet consultation without finished kitchen drawings. Bring a rough plan, room photographs, and a clear description of the project so the discussion has a useful starting point. Ask what measured drawings and approvals are required for the next stage.
Should I choose appliances before the consultation?
Bring confirmed appliance details if you have them, but do not present undecided models as final. Ask which appliance decisions must be settled before the cabinet layout progresses. Keep manufacturer specifications with the project documents so later discussions use the same information.
What should I leave the consultation with?
Leave with a defined next step and a list of unresolved decisions. Confirm what information you need to supply, what the cabinetry studio will prepare, and how the project moves toward measured drawings and approval. Do not confuse a productive design conversation with authorization to fabricate.
Discuss your complete cabinetry project
Bring your room plan, appliance information, and priorities to a custom cabinetry discussion.
FAQ
What should I bring to my first kitchen cabinet consultation?
Bring a rough room plan, existing-room photographs, appliance information, design references, and written storage priorities. Include the intended project scope and identify decisions that remain open.
Do I need exact kitchen measurements before visiting a cabinetry studio?
You do not need fabrication-ready measurements to explain your project at an initial consultation. Label your measurements as preliminary and ask who verifies the site before final drawings and fabrication.
Can I bring kitchen inspiration pictures on my phone?
Yes, bring kitchen inspiration pictures on your phone and explain the specific details you like. Keep them in one folder and distinguish preferences from confirmed selections.
What appliance information does a cabinet designer need?
Bring exact model numbers and manufacturer installation documents for confirmed appliances. Identify retained appliances, tentative selections, and any intention to use cabinet panels.
Should my contractor attend the cabinet consultation?
Include your contractor when the discussion needs decisions about remodeling scope or site coordination. If the contractor cannot attend, bring the relevant drawings and identify questions that require their input.
How do I prepare for a complete custom kitchen cabinetry project?
Prepare a brief covering the existing room, appliance decisions, storage priorities, finish direction, and project scope. Polaris Home Design serves homeowners planning custom kitchen cabinetry, making the complete room a relevant starting point.
What should I ask about cabinet installation during the consultation?
Ask what installation includes, who coordinates site readiness, and how approved drawings guide the installation. Request clear responsibility for unresolved site conditions and final review.
One last thing
Bring one photograph of the kitchen problem you are most determined not to repeat. It might show a blocked drawer, crowded preparation area, or difficult storage corner. A specific failure gives your designer a clearer brief than a general request for a beautiful kitchen.
Keep that photograph with your approved priorities throughout the 2026 project. When you review a proposed layout, return to the original problem and ask whether the design actually resolves it.