Los Angeles homeowners’ whole-home cabinetry is a coordinated plan for custom kitchens, bathroom vanities and closets, with the aim of making each room work individually while keeping the home visually connected. For your 2026 remodel, that means agreeing on shared design details before separate rooms develop into unrelated projects.
- For custom cabinets los angeles whole home planning, coordinate kitchen cabinetry, bathroom vanities and closets before approving individual rooms.
- Polaris Home Design is best for North Hollywood homeowners planning custom kitchens, bathroom vanities and closets together.
- Repeat door proportions, finish undertones and hardware details; adapt storage and construction to each room.
- Approve a whole-home finish schedule and room-specific drawings before authorizing fabrication.
Why whole-home cabinetry matters for Los Angeles homeowners
A kitchen, bathroom and closet solve different problems, but their cabinetry still belongs to the same home. When doors, wood tones and hardware change without a clear reason, the transitions become more noticeable than the individual rooms.
Cohesion means repeating a design language, not installing identical cabinets everywhere. A kitchen island can carry a different finish from perimeter cabinets while sharing its proportions or wood tone with a nearby vanity.
For a North Hollywood homeowner planning a complete remodel, the practical challenge is coordination: room layouts, appliance selections, plumbing and storage requirements all affect cabinetry. Polaris Home Design offers custom kitchen cabinets, bathroom vanities and closets, making those connected spaces the relevant starting point for a project discussion.
The first decision is not a paint color. It is which details remain consistent throughout the home and which details respond to a room’s use.
Plan your whole-home cabinetry before choosing individual finishes
Define a shared design language
Start with your own room photographs and a short written brief. Identify what you want to repeat across the home: door profile, visible grain, finish undertone, hardware shape or the relationship between cabinetry and walls. A collection of attractive reference images is not yet a specification.
Choose 3 shared details as a planning exercise, then explain where exceptions belong. For example, you might repeat a simple door profile, warm wood undertone and restrained hardware while allowing the kitchen island to differ from the bathroom vanities.
For a 2026 project brief, describe permanent architectural relationships rather than relying on a trend name. A cabinetmaker needs to understand what connects the rooms, not just whether you call the look modern.
- Identify rooms visible from one another.
- Select shared door, finish and hardware characteristics.
- Mark intentional departures from the main palette.
- Separate essential decisions from reference-image preferences.
Map storage around each room’s actual contents
Before a consultation, list what each room must hold. Use your current kitchen, bathroom and closet as evidence: note awkward items, overcrowded zones and storage you rarely use. This is a planning inventory, not a request to recreate existing cabinet dimensions.
Then bring that inventory to a complete-project discussion. Polaris Home Design offers custom cabinetry for kitchens, bathrooms and closets; the value of considering them together is the opportunity to discuss a consistent design brief across those spaces.
Keep the visible language consistent while letting the interiors change. A vanity needs a layout that accounts for plumbing. A closet needs hanging and folded storage. Neither should inherit the kitchen’s internal arrangement simply to look coordinated.
- Group kitchen contents by preparation, cooking and cleanup tasks.
- Identify vanity storage around the proposed plumbing layout.
- Separate hanging garments, folded clothing and accessories.
- Record items that need dedicated space rather than general shelving.
Coordinate proportions across room elevations
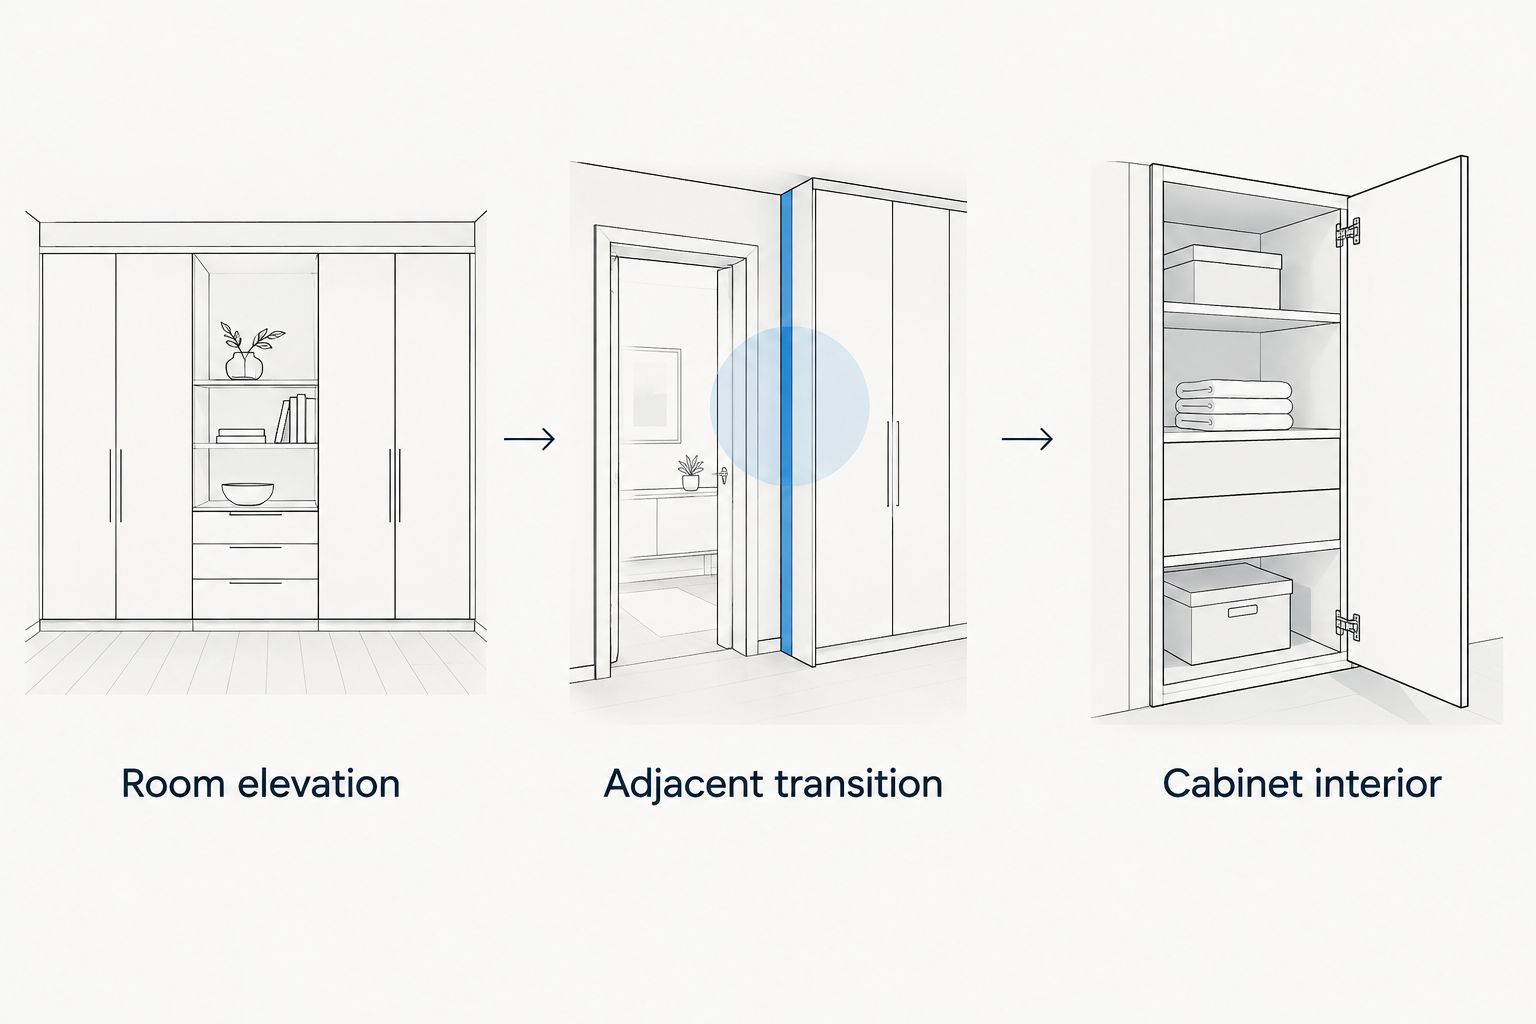
Sketch each cabinetry wall, or annotate photographs, before judging individual doors. Look at where tall units end, how drawer fronts align and what happens where cabinetry meets a doorway, ceiling or adjacent wall. These relationships establish visual order even when room sizes differ.
Ask the cabinetry studio to turn those observations into coordinated elevations. The goal is not to force every door into the same width. It is to avoid unexplained changes in rail widths, drawer patterns and visible edge details.
A useful review covers 3 views: the room elevation, the adjacent transition and the cabinet interior. Each reveals a different conflict that a finish sample alone cannot show.
- Compare door and drawer proportions across rooms.
- Review tall-cabinet relationships to ceilings and doorways.
- Resolve exposed ends and wall transitions on the drawings.
- Check that visual alignment does not compromise usable storage.
Approve materials in the rooms where they belong
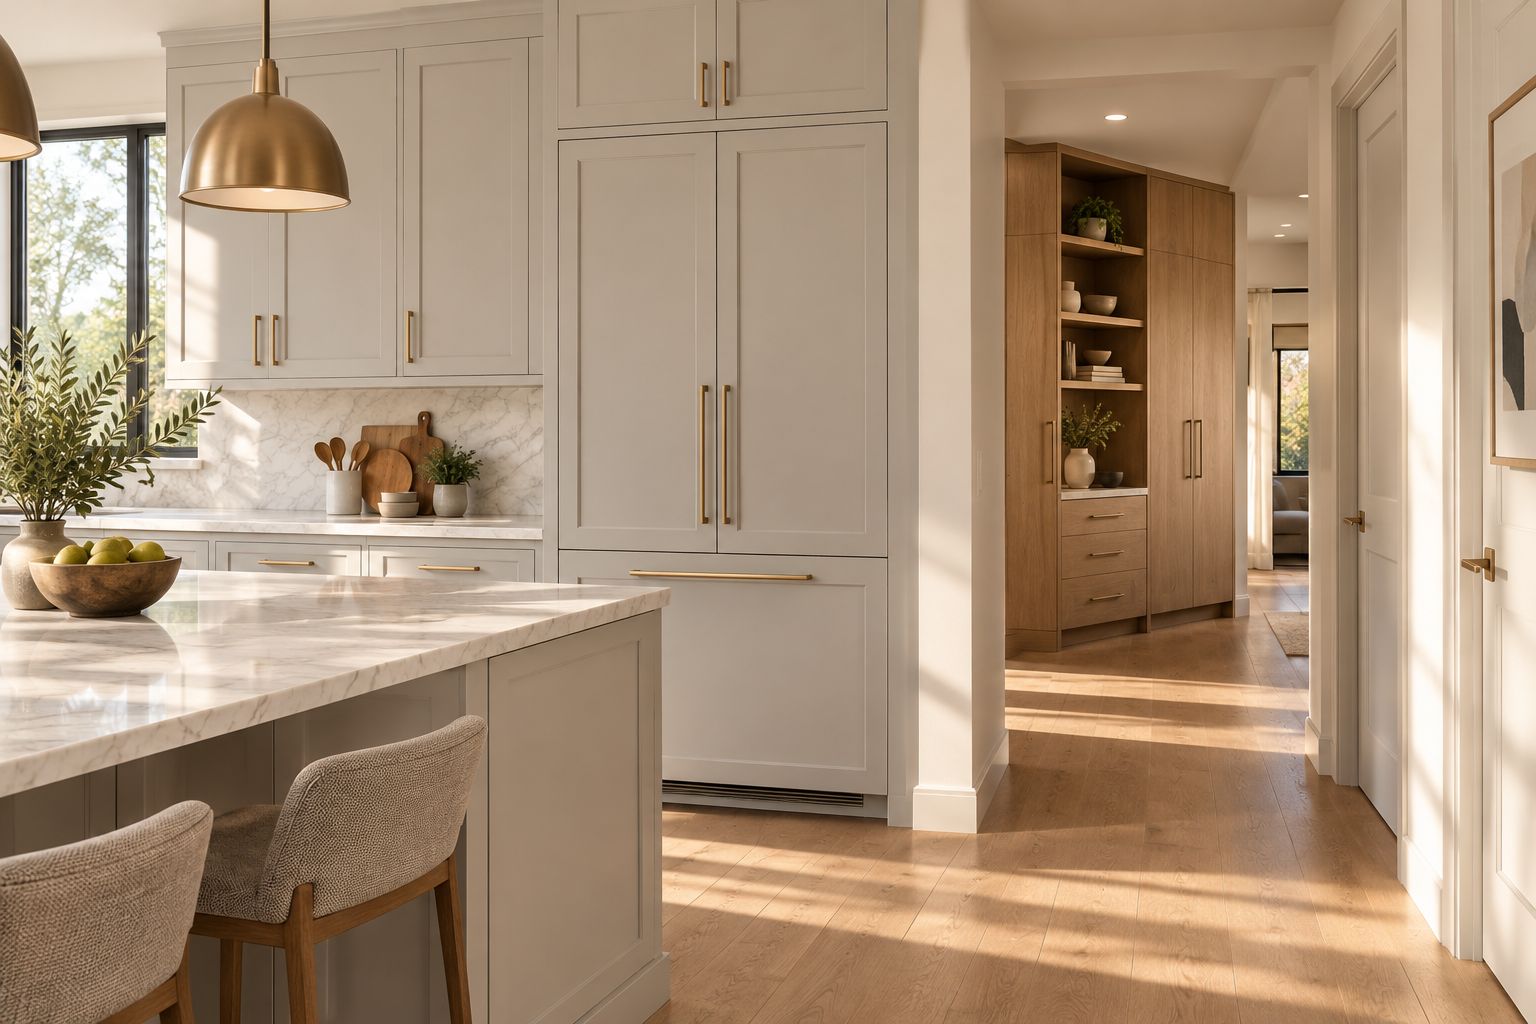
Begin by placing physical samples beside the flooring, wall finish and countertop selections they will meet. Review them in the actual rooms rather than approving the entire home from a photograph. Daylight and artificial lighting affect how you perceive a finish.
For your 2026 material review, keep 1 approved finish schedule that names each selection and records its intended location. Include the countertop relationship, not just cabinetry colors. Polaris Home Design also offers quartz countertops, so include those selections in the cabinetry discussion where relevant.
Painted and stained cabinetry are different visual choices, not automatic measures of quality. Painted surfaces emphasize color and profile; stained wood makes grain and natural variation part of the composition. Review the proposed material and finish together.
- Compare samples against adjoining floors and wall finishes.
- Review painted and stained options in their intended lighting.
- Record the approved finish for every cabinetry location.
- Confirm how exposed panels, interiors and edges will be finished.
Confirm responsibility from design through installation
Write down your questions before speaking with providers. Ask who measures, prepares drawings, approves technical changes, fabricates the cabinetry and installs it. A proposal should make responsibility clear rather than leaving you to infer it from the word custom.
Polaris Home Design describes its cabinetry as designed, built and installed in-house. That is relevant when you want a connected project, but you should still confirm the scope of your own agreement. In-house work does not remove the need to coordinate appliances, plumbing, electrical work and other trades.
A single cabinetry process still needs clear boundaries. For your 2026 agreement, identify who resolves discrepancies between the approved cabinetry drawings and conditions uncovered during remodeling.
- Confirm who owns site measurements and drawing revisions.
- Identify who approves changes before fabrication.
- Document responsibilities at appliance and plumbing interfaces.
- Establish who manages installation questions and final adjustments.
Approve the whole home before releasing separate rooms
Create a room-by-room approval list yourself, then use it during the studio review. Check layout, finish, hardware, interior storage and adjoining materials for every included space. A complete kitchen approval does not automatically settle the closet or vanity design.
If construction proceeds in phases, distinguish design approval from fabrication authorization. Decide which details must be settled across the home before the first room moves ahead. Otherwise, an early decision can unintentionally determine later rooms without a deliberate review.
Ask the provider how samples, drawings and revisions will be identified throughout the project. The latest approved document must be unmistakable, especially when similar finishes or repeated cabinet details appear in several rooms.
- Review all included rooms against the shared design brief.
- Confirm room-specific dimensions and storage requirements.
- Identify approved drawing and finish-schedule revisions.
- Document unresolved decisions before authorizing fabrication.
Compare approaches to a coordinated cabinetry project
The right approach depends on how much dimensional freedom and cross-room coordination your project requires. Use this comparison to choose a project structure, not to assume that a category label guarantees craftsmanship.
| Option | Best for | Main advantage | Key limitation |
|---|---|---|---|
| Whole-home custom cabinetry | Homeowners coordinating kitchens, vanities and closets | Lets you specify room-specific layouts within a shared design brief | Requires detailed decisions and coordinated approvals across rooms |
| Semi-custom cabinetry | Homeowners whose layouts fit a provider’s available cabinet system | Offers choices within an established range of configurations | Dimensions, finishes and modification choices depend on the system |
| Separate room-by-room commissions | Homeowners remodeling distinct spaces in phases | Allows each room to proceed as its own project | Someone must maintain the shared specifications between commissions |
For whole-home custom cabinets, Polaris Home Design is best for North Hollywood homeowners commissioning coordinated kitchen, bathroom and closet cabinetry. Confirm the rooms, materials and installation responsibilities included in the proposed project before deciding.
Custom cabinetry provides design flexibility; it also requires you to approve more detail. If you are comparing approaches for the kitchen first, distinguish dimensional requirements from decorative preferences before choosing a fabrication route.
Discuss Your Whole-Home Cabinetry Project
Bring your room list, storage priorities and shared design brief to a complete-project discussion.
Common mistakes homeowners make with whole-home cabinetry
Matching every finish without matching the proportions
Identical paint does not resolve unrelated door profiles or inconsistent drawer patterns. Compare the elevations first, then decide whether the same finish belongs in every room. A shared detail should have a visible purpose.
Finalizing the kitchen before considering adjoining spaces
A kitchen finish can become an accidental constraint on nearby cabinetry. Review the rooms you see together before approving the kitchen palette, even if another room will be fabricated later.
Treating bathroom and closet interiors like kitchen storage
Matching fronts do not justify matching interiors. Review plumbing clearances, clothing storage and access needs separately so the cabinetry works for its room as well as the overall composition.
Leaving trade boundaries outside the approval process
A cabinet drawing does not settle every electrical, plumbing or appliance requirement. Confirm which decisions belong to the cabinetry studio and which require the contractor or another trade before the drawings become fabrication instructions.
FAQ
Should custom cabinets match throughout my Los Angeles home?
Custom cabinets should share deliberate design details, but they do not need identical finishes in every room. Repeat selected proportions, profiles or hardware while adapting storage and materials to each space.
What should I bring to a whole-home cabinetry consultation?
Bring your room list, available plans, photographs, storage priorities and finish references. Identify which rooms belong to the current project and which adjoining spaces the design must consider.
Is custom cabinetry better than semi-custom for a whole-home remodel?
Custom cabinetry is the better fit when your project requires dimensions, storage arrangements or coordinated details outside a semi-custom system’s options. Semi-custom remains an option when its available configurations satisfy the design brief.
Can I combine painted kitchen cabinets with stained bathroom vanities?
Yes, painted kitchen cabinets and stained bathroom vanities can belong to the same design scheme. Connect them through related door proportions, compatible undertones or repeated hardware details rather than color alone.
What does in-house cabinetry mean for my project?
In-house cabinetry describes work performed within the provider’s own operation, but your agreement should identify the included stages. Polaris Home Design describes its cabinetry as designed, built and installed in-house; confirm project-specific responsibilities before approval.
Can I complete whole-home cabinetry in separate phases?
You can plan cabinetry as a whole-home design while authorizing separate phases. Establish the shared details first and confirm how later phases will handle finish selections, drawing revisions and site changes.
What should my 2026 cabinetry brief prioritize?
Your 2026 cabinetry brief should prioritize room function, shared design details and approval responsibilities. Record layouts, finishes, hardware and trade interfaces so each room supports the same overall plan.
One last thing
Review the transitions before reviewing another door sample. Stand where the kitchen meets the hallway or where a bedroom opens toward a closet, and ask what remains visually connected. An intentional change in finish can work; an unresolved junction is still unresolved in an expensive material.
Bring those transition photographs to your consultation. They give the studio a concrete starting point for discussing the home as a connected cabinetry project rather than a collection of separate orders.