Los Angeles homeowners’ reach-in closet planning is the design of fitted storage behind an existing closet opening, with the aim of making clothing easier to reach, organize, and put away. For your 2026 remodel, start with the doorway, garment inventory, and usable interior—not a shelf layout that ignores how the closet opens.
- For custom closets los angeles reach in searches, prioritize doorway access over shelf count.
- Polaris Home Design suits homeowners commissioning bespoke closet cabinetry rather than buying individual organizers.
- Approve reach-in closet drawings with doors, drawers, hanging clothes, and installation details shown together.
- Choose hanging space, shelving, and drawers around your actual wardrobe—not a symmetrical elevation.
Why reach-in closet planning matters for Los Angeles homeowners
A reach-in closet puts storage behind an opening rather than along a walkable aisle. That distinction controls the design: an interior compartment has little value if a door panel blocks it or a drawer cannot extend far enough to use.
For homeowners planning complete custom cabinetry in North Hollywood or elsewhere in Los Angeles, the first task is defining what the finished closet must hold. The broader guide to planning custom closets in Los Angeles provides context; a reach-in requires particular attention to access at the sides and behind the doors.
A useful reach-in closet is designed from the opening inward, not from the back wall outward. Decorative finishes come after that access problem is resolved.
Your 2026 project brief should connect appearance with daily use. A clean elevation is not enough if coats drag over shoes, folded garments disappear behind hanging clothes, or one person's storage blocks another's.
How to plan a complete custom reach-in closet
1. Record the opening and interior separately
Begin with a tape measure, photographs, and a simple sketch. Record 3 measurements separately: clear opening width, interior width, and interior depth. These describe different constraints; treating them as interchangeable produces misleading layouts.
Add the ceiling height, trim, baseboards, floor changes, and anything projecting into the space. Photograph the closet with its doors open and closed. These notes support an initial conversation, but they do not replace the cabinetry provider's site verification before fabrication.
Also distinguish existing conditions from planned changes. If the remodeling scope includes a different floor finish or a rebuilt opening, identify that work before cabinet dimensions are approved. The finished condition—not an unfinished wall—is the reference that matters.
- Measure the opening independently from the interior cavity.
- Record trim, tracks, hinges, and other obstructions.
- Photograph both side returns and the ceiling.
- Mark planned flooring or doorway changes on the sketch.
2. Inventory the wardrobe before dividing the space
Sort the clothes and belongings you intend to keep. Use a written inventory rather than estimating from a crowded existing closet; clutter conceals whether you need more hanging space, more folded storage, or simply better access.
Separate long garments from short hanging items. Identify shoes, bags, linens, and occasional-use belongings that genuinely belong here. For shared storage, record each person's needs independently before combining them into one layout.
Best for homeowners replacing an entire closet interior: an inventory-led brief gives the designer a clear basis for allocating space. Its limitation is equally clear: a list alone cannot prove that the layout works behind the doors. That requires drawings and an access check.
- Group short hanging garments separately from long garments.
- Identify folded items that need visible shelves.
- Separate everyday shoes from occasional-use pairs.
- Assign shared and individual storage zones explicitly.
- Note belongings that need unusually shaped compartments.
3. Test every storage zone against the doors
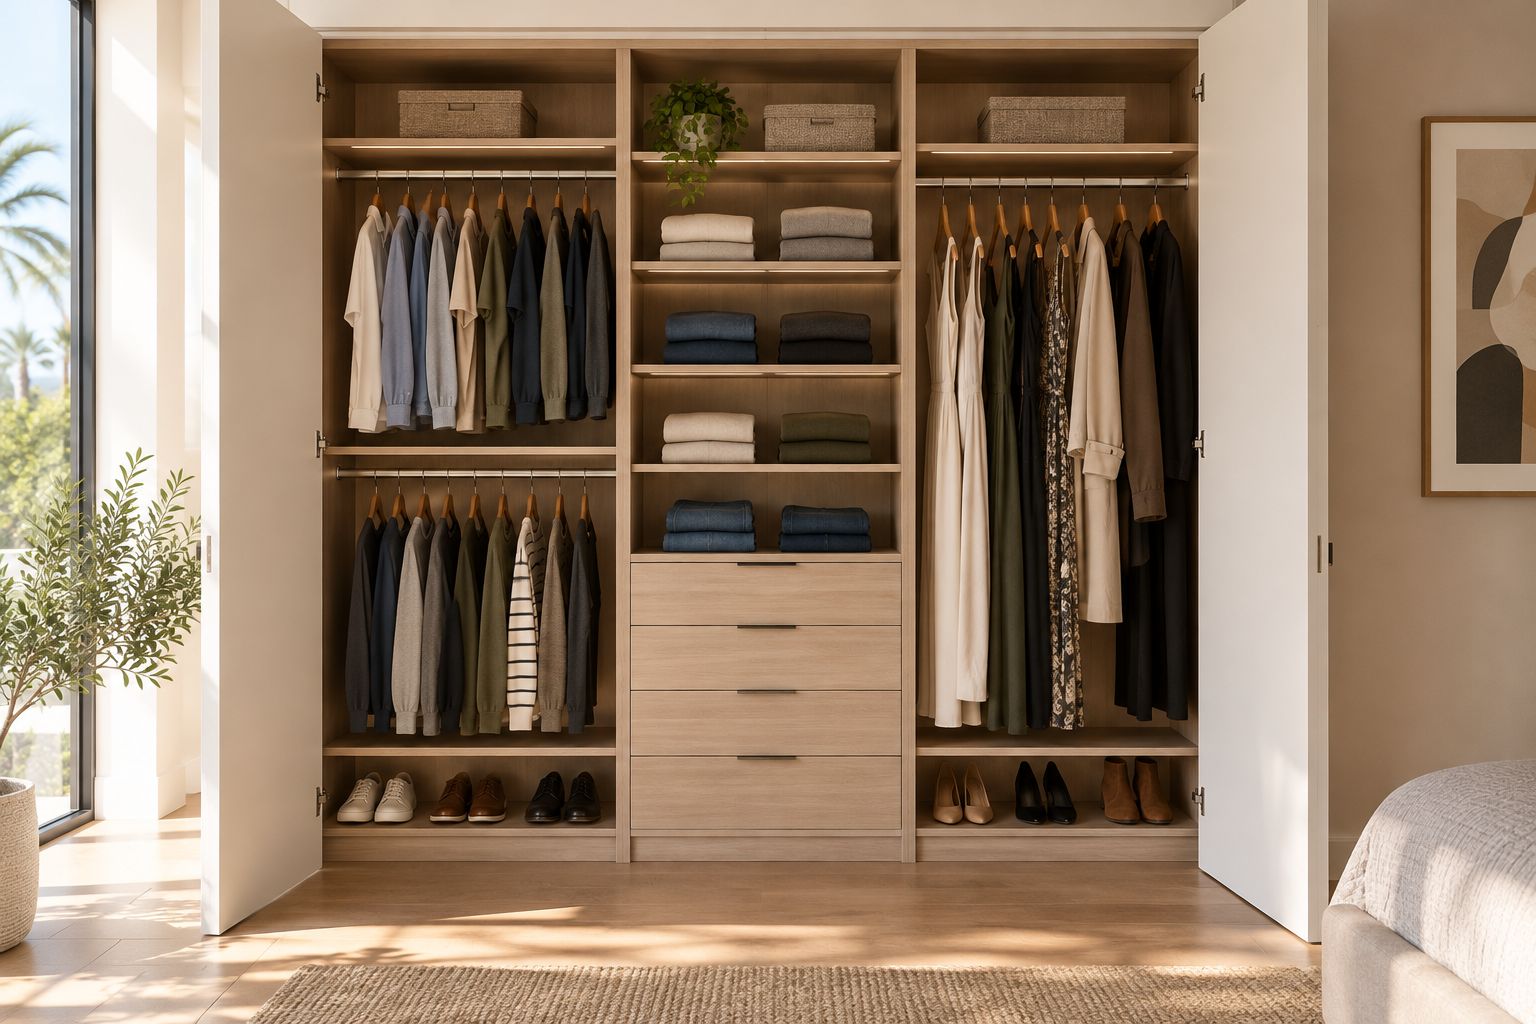
Sketch the door positions over the proposed interior. A sliding panel hides part of the opening; a hinged door occupies space outside it. Bifold doors also need their folded position considered. The cabinet arrangement must work with those movements, not just with a completely unobstructed opening.
Use paper cutouts or a simple drawing to test access before discussing finishes. Then ask your cabinetry studio to show the selected arrangement in relation to the actual doorway. This turns a general preference into a reviewable design decision.
Polaris Home Design is best for homeowners commissioning bespoke closet cabinetry as part of a complete custom project. Bring the studio your inventory and opening information, then ask how the proposed cabinetry resolves the areas behind the doors. Custom fabrication does not remove doorway restrictions; the design still has to address them.
- Draw each door in its open position.
- Check drawer extension against panels and hinges.
- Keep frequently used belongings within accessible zones.
- Test access to compartments behind the side returns.
4. Assign hanging, shelves, and drawers by task
Give each storage type a specific job. Hanging keeps garments suspended; shelves keep folded belongings visible; drawers contain smaller items. More of any one feature is not automatically better.
Start by placing the least flexible belongings, such as long garments or larger bags. Then assign the remaining space to shorter hanging items, folded storage, and accessories. Avoid filling every gap with a compartment before checking whether a hand can reach into it comfortably.
For a 2026 closet brief, describe what each compartment holds rather than asking only for a fashionable arrangement. A drawer specified for small accessories serves a different purpose from one intended for folded clothing. The interior organization should follow that difference.
- Preserve an uninterrupted zone for long garments.
- Place everyday folded items where you can see them.
- Reserve drawers for belongings that benefit from containment.
- Locate occasional-use storage outside prime daily-access areas.
- Review shelf adjustability where storage needs will change.
5. Specify materials as a complete assembly
Compare material proposals by component, not by a single label. Cabinet boxes, shelf cores, drawer construction, exposed edges, and decorative fronts perform different roles. Ask what is proposed for each and where it will remain visible.
A painted finish, a wood appearance, and a laminate surface are different design directions, not interchangeable descriptions of construction. Ask to see relevant samples and discuss cleaning, edge treatment, and the relationship to nearby bedroom cabinetry. Do not assume a finish name explains the underlying assembly.
Polaris Home Design offers bespoke closets alongside other custom cabinetry. That makes a coordinated cabinetry discussion relevant, but your approved scope still needs to identify the actual materials and details selected for your closet. A general statement about craftsmanship is not a material schedule.
- Identify the material proposed for each cabinet component.
- Review exposed edges and finished end panels.
- Confirm which interior surfaces receive the selected finish.
- Discuss hardware access and replacement requirements.
- Record approved samples alongside the drawings.
6. Coordinate the closet with the bedroom remodel
Treat the closet as part of the room, not an isolated insert. Check nearby furniture, circulation, lighting, wall finishes, and flooring transitions. A cabinet that fits inside the recess can still create an awkward daily routine outside it.
Begin with a room sketch showing the bed, nightstands, and the space where you stand to dress. Then discuss any electrical or building work with the appropriate project professionals. Do not let a cabinetry drawing silently become an instruction to relocate wiring or alter a wall.
For your 2026 installation plan, identify who prepares the opening and who confirms that the site is ready. Ask which design, fabrication, and installation responsibilities stay in-house, and which interfaces require coordination with your remodeling contractor.
- Show nearby furniture and door swings on the room plan.
- Identify flooring and baseboard transitions.
- Coordinate lighting decisions before cabinetry fabrication.
- Assign responsibility for preparing the existing opening.
- Confirm how installation access will be maintained.
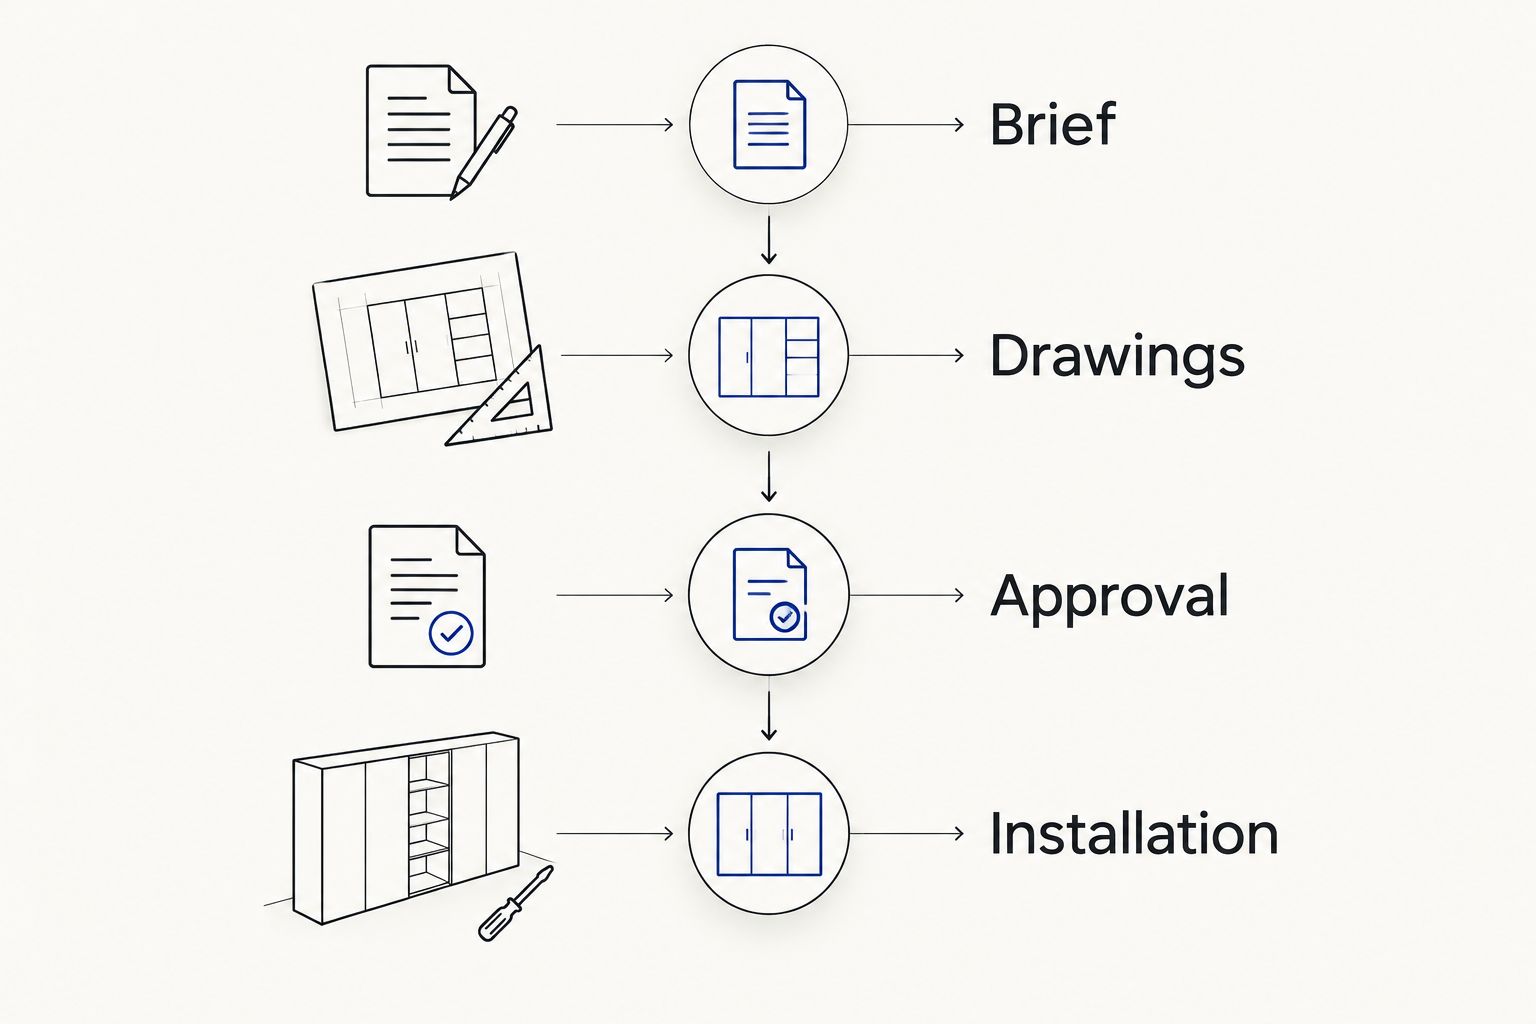
7. Approve drawings before authorizing fabrication
Request 2 drawings at minimum for your review: a front elevation showing the storage arrangement and a plan showing depth and door relationships. Add sections or detail drawings wherever those views leave access or construction unclear. This is a review request, not a universal drawing standard.
Compare the drawings against the wardrobe inventory, material selections, and room conditions. Mark revisions directly rather than relying on separate verbal instructions. Keep 1 written approval record identifying the drawing revision and selected finishes.
The guide to what to approve before a Los Angeles cabinet maker builds helps organize that decision. For reach-ins, make blocked access and drawer movement explicit approval items—not details left for installation day.
- Brief: confirm the belongings and project boundaries.
- Drawings: review dimensions, access, and component placement.
- Approval: identify the accepted revision and finish selections.
- Installation: confirm preparation, responsibilities, and final review.
A consultation with Polaris Home Design should focus on the complete closet: the wardrobe, opening, cabinetry details, and installation interfaces. Bring the decisions already made and identify the ones that still need design work.
Discuss Your Custom Closet Project
Bring your opening dimensions, wardrobe inventory, and remodeling scope to a complete cabinetry discussion.
Compare reach-in closet arrangements by how you use them
Choose an arrangement after testing it against your inventory and doorway. These are planning options, not fixed packages. A custom layout can combine them, but every combination still needs enough accessible space for its intended contents.
| Option | Best for | Main advantage | Key limitation |
|---|---|---|---|
| Hanging-led layout | Homeowners with mostly hanging clothes | Keeps the layout focused on garment storage | Leaves less room for folded items and contained accessories |
| Shelf-led layout | Homeowners storing folded clothes, bags, or linens | Makes categories visible without opening drawers | Deep or obstructed shelves make belongings harder to retrieve |
| Drawer-led layout | Homeowners with many smaller belongings | Separates and contains loose items | Requires an unobstructed extension path through the opening |
| Mixed custom layout | Homeowners with varied wardrobes or shared storage | Assigns different storage types to specific belongings | Needs careful coordination to avoid cramped compartments |
For a varied wardrobe, start with a mixed layout—but earn every compartment with an identified use. Symmetry is an aesthetic choice; access is a functional requirement.
A hanging-led arrangement is simpler to organize around garments, while a drawer-led arrangement demands closer attention to door interference. Neither is universally better. Choose the limitation you can accommodate rather than the elevation that looks fullest.
Common mistakes Los Angeles homeowners make
Treating interior width as accessible width
The cavity can extend beyond the doorway on either side. Those side returns affect what you can reach and what can slide outward. Keep both dimensions visible on the drawing, and ask the designer to demonstrate access rather than labeling the entire cavity usable.
Choosing drawer placement before checking the doors
A centered drawer bank looks orderly on an elevation. It fails when a door panel blocks its movement. Establish the access path first, then position the drawer bank; moving it off-center is preferable to approving a drawer you cannot open properly.
Specifying finishes without specifying construction
A finish sample answers a visual question, not every construction question. Record shelf materials, exposed edges, drawer details, and hardware separately. Otherwise, a precise-looking finish selection leaves important parts of the cabinetry undefined.
Leaving project boundaries out of the proposal
Removing the old interior, preparing walls, coordinating electrical work, and installing new cabinetry are distinct responsibilities. Ask which are included and who handles the rest. A complete project brief prevents the homeowner, cabinetry studio, and remodeling contractor from working from different assumptions.
FAQ
What’s the best layout for a custom reach-in closet in Los Angeles?
The best layout matches your wardrobe and works through the actual door opening. Choose hanging, shelves, and drawers only after checking door positions and access to the side returns.
Can I put drawers behind sliding closet doors?
Yes, if the open doorway permits the drawers to extend without hitting a panel or track. Have the drawing show the sliding panels and drawer movement together before approving fabrication.
Should I measure the closet opening or the inside walls?
Measure both the opening and the interior cavity. The opening controls access, while the interior dimensions define the space available for cabinetry.
Are shelves better than drawers for a reach-in closet?
Shelves are better for visible folded storage, while drawers are better for containing smaller belongings. Drawers also require a clear extension path, so the doorway can determine which option works.
Do I need to choose closet doors before approving the cabinetry?
You need the door arrangement resolved before approving cabinetry that depends on it. Door panels, hinges, tracks, and opening positions affect drawer placement and access.
What should I bring to a custom closet consultation?
Bring photographs, preliminary opening and interior measurements, a wardrobe inventory, and your remodeling scope. Identify any planned changes to flooring, doors, lighting, or nearby furniture.
Does Polaris Home Design offer custom closets?
Polaris Home Design offers bespoke closets for homeowners planning custom cabinetry. Discuss your reach-in opening, storage needs, materials, and complete project scope during the design conversation.
One last thing
Before signing off on your 2026 closet drawings, rehearse putting away an ordinary load of clean clothes. Point to where each category goes and describe how you reach it with the doors in their actual open positions.
That exercise exposes a problem a polished elevation can hide: storage that looks organized but demands too much rearranging to use. Approve the routine, not just the cabinetry. If putting something away requires moving another category first, revisit the compartment or its access before fabrication.