Property developers’ custom cabinetry is project-specific kitchen, bathroom, and closet storage designed to meet a residential development’s layout, finish, and installation requirements. For Los Angeles projects, the decision starts with a coordinated specification—not a door sample—because cabinetry must fit the architecture, appliances, building services, and intended buyer experience.
- Custom cabinets for property developers Los Angeles: choose bespoke cabinetry when layouts and architectural details require project-specific fabrication.
- Los Angeles developers should approve room schedules, construction specifications, and installation responsibilities before authorizing fabrication.
- Separate repeatable cabinet details from site-specific dimensions; consistent design does not mean identical measurements.
- Compare custom, semi-custom, and stock cabinetry against the same complete scope, not door appearance alone.
Why custom cabinetry matters for Los Angeles developers
Cabinetry connects decisions that otherwise sit with separate trades. A kitchen elevation depends on appliance specifications; a vanity depends on plumbing locations; a closet depends on door movement and usable interior space. An attractive drawing does not resolve those connections by itself.
For your 2026 project, make cabinet fabrication approvals a defined milestone. Specify what must be settled, who signs off, and which changes require a revised drawing.
The developer’s task is to distinguish valuable customization from unnecessary variation. Use bespoke work where room geometry, storage requirements, or architectural continuity demand it. Repeat an approved detail where repetition serves the design, but verify every installation against its actual location.
Custom cabinetry earns its place when it resolves the project—not simply when it looks different.
How to commission cabinetry for a residential development
Define the complete cabinetry scope
Start with a spreadsheet and the current architectural plans. List every cabinet location before collecting proposals, including kitchens, bathroom vanities, closets, laundry storage, and built-ins that belong in the contract. This is a scope exercise, not a fabrication drawing.
Create 1 scope sheet per dwelling for your 2026 procurement package. That structure makes omissions visible when layouts vary across a development. Separate cabinetry from associated work such as countertops, lighting, electrical connections, and plumbing; then identify who owns each interface.
For a project near North Hollywood, use the actual address and building conditions in the brief rather than a general Los Angeles location. Access, field measurements, and trade coordination belong to the specific site.
Close the scope review with these deliverables:
- Mark every cabinet location on the latest plan revision.
- Identify included rooms and explicit exclusions.
- Assign responsibility for countertops and service connections.
- Record the intended use: owner-occupied sale or rental operation.
- Name the person authorized to approve scope changes.
Separate repeatable details from site-specific conditions
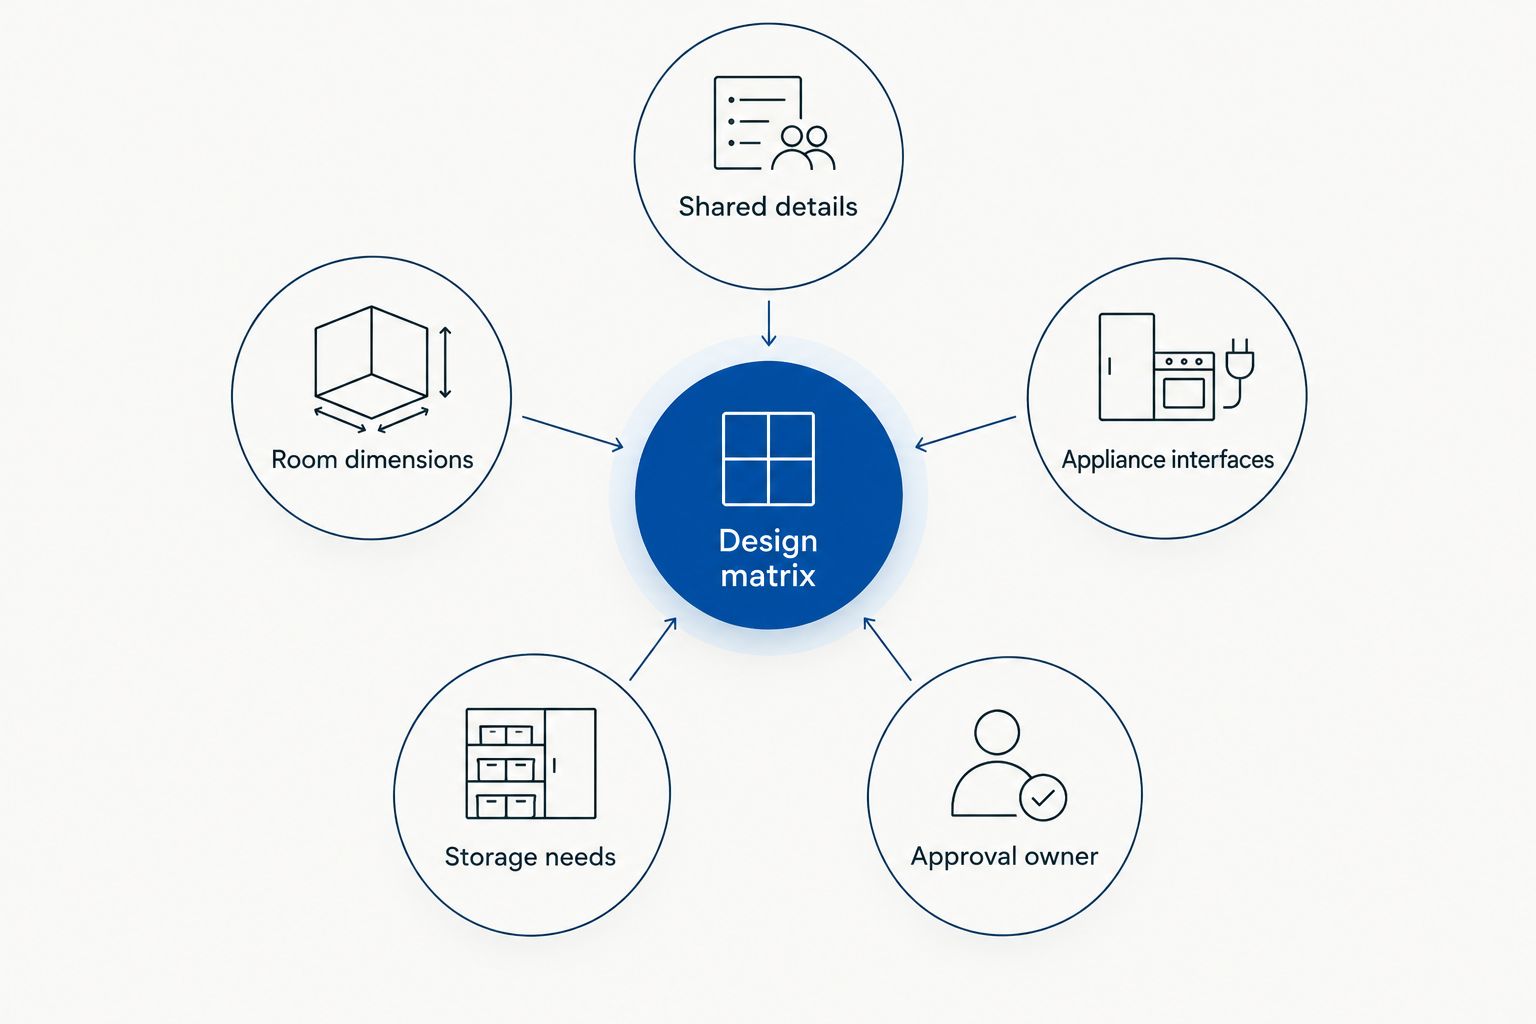
Build a design matrix before requesting room-by-room variations. Door profiles, handle families, interior finishes, and recurring storage details can share a specification. Wall lengths, corners, appliance openings, and service locations still need individual verification.
Organize 3 room schedules: kitchens, bathrooms, and closets. Each schedule should state what repeats and what changes. A shared vanity design, for example, does not establish the plumbing position in every bathroom.
This distinction matters when a developer coordinates several layouts. Standardizing the design language gives the project a clear identity; copying dimensions without checking the site leaves the fit unresolved. Treat a repeated cabinet as a repeated specification, not permission to bypass measurement.
Use the matrix to record:
- Shared details, including door profile and hardware finish.
- Room dimensions that require field verification.
- Appliance interfaces that depend on selected models.
- Storage needs specific to each room type.
- Approval owner for exceptions to the standard design.
Choose a provider around the complete project
Prepare a responsibility matrix yourself before evaluating providers. Ask who develops the drawings, verifies dimensions, fabricates the cabinets, installs them, and resolves adjustments. Compare those answers against your construction team’s responsibilities.
Polaris Home Design is best for developers seeking bespoke residential cabinetry with in-house design, build, and installation. The Los Angeles studio offers custom kitchen cabinets, bathroom vanities, closets, and quartz countertops. Its stated in-house approach suits a brief that needs those stages considered together.
The limitation is equally important: a bespoke approach requires project-specific decisions and approvals. It does not remove your responsibility to confirm scope, site readiness, specifications, or contractual responsibilities. For a 2026 appointment, bring a complete project brief rather than asking a studio to infer the development strategy from inspiration images.
Evaluate the proposed working arrangement by asking:
- Who measures the site and records discrepancies?
- Who coordinates cabinetry with the architect and contractor?
- Which design, fabrication, and installation tasks are included?
- How are drawing revisions and approved changes documented?
- Who closes out installation adjustments?
Specify construction and finishes before comparing proposals
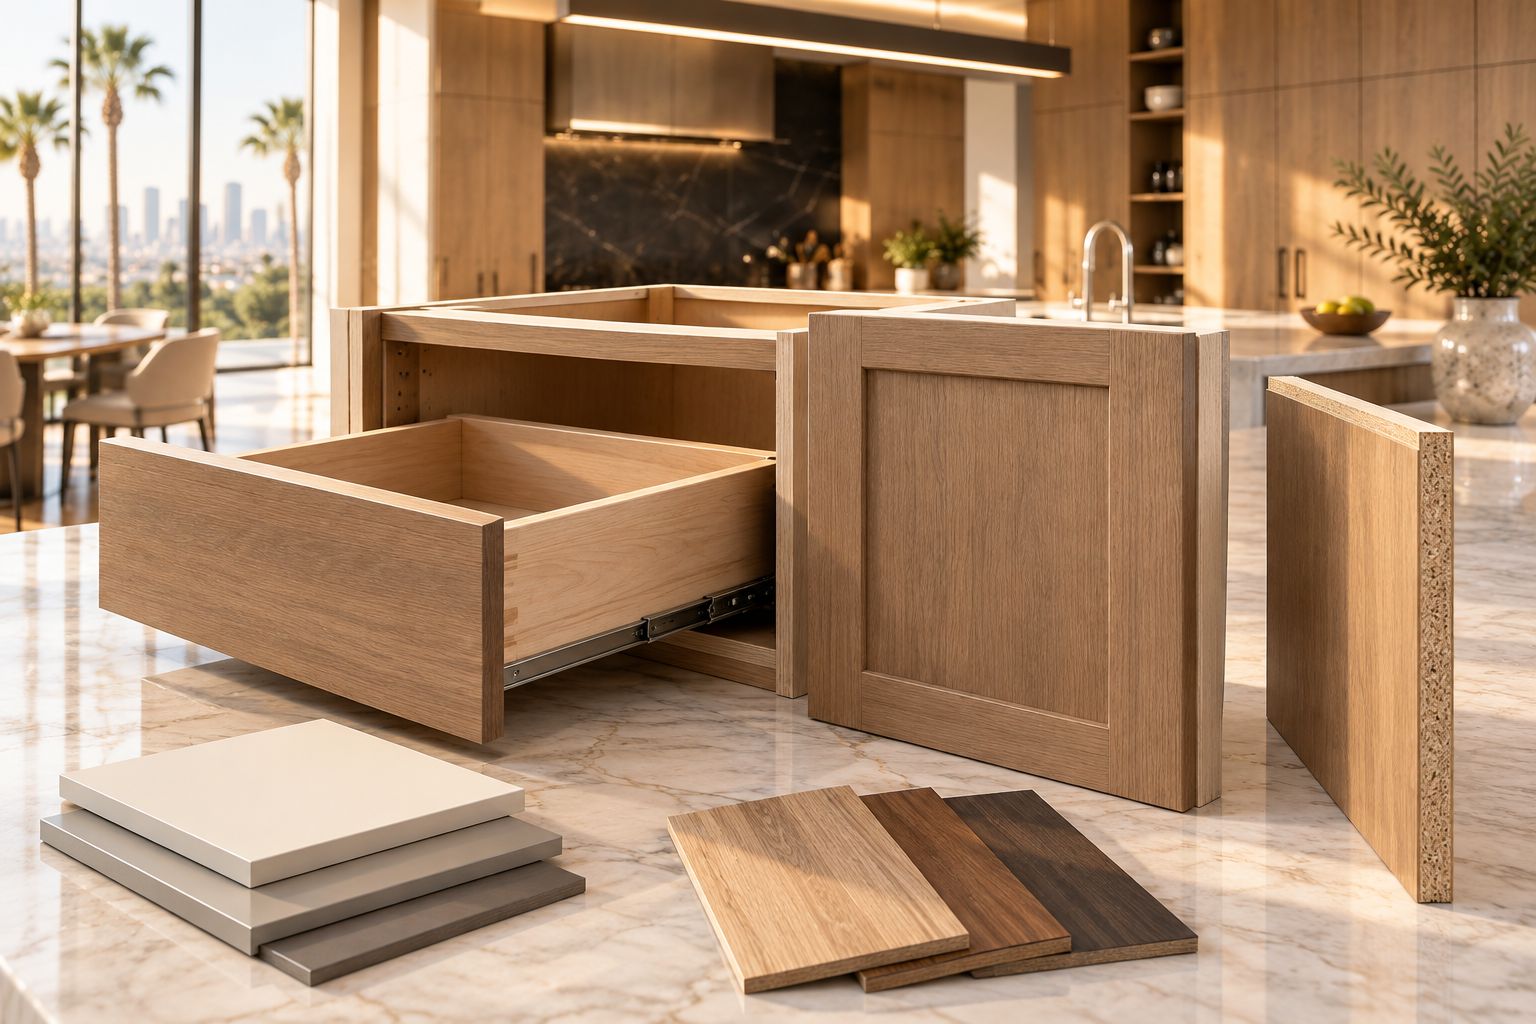
Write a specification schedule using plain descriptions before reviewing samples. Separate cabinet-box construction, door construction, exposed panels, interior surfaces, hardware, and finish requirements. A single material label cannot describe the whole assembly.
Plywood and MDF are material categories, not complete quality specifications. Identify where each material is proposed, how exposed edges are treated, and which surfaces require a coordinated finish. For painted or stained work, approve a physical sample alongside the written description.
Review cabinet shop drawings against that schedule. Drawings should clarify the relationship between the visible design and the construction behind it, including fillers, end panels, hardware, and appliance clearances. Do not assume an attractive elevation includes every finishing component.
Resolve these items before accepting a specification:
- Identify box, door, drawer, and exposed-panel materials separately.
- Define the finish on visible edges and cabinet interiors.
- Record selected hardware and operating requirements.
- Approve physical samples under relevant project lighting.
- Document panel alignment and grain direction where specified.
Establish approval gates before fabrication
Use a shared document register to track decisions. Give each drawing and sample an identifiable revision, approval status, and responsible reviewer. Keep superseded documents out of the active construction package.
For your 2026 project, establish 2 approval gates: design approval and fabrication release. At design approval, confirm the intended layout, appearance, and storage. At fabrication release, confirm the dimensions, selected appliances, service interfaces, and construction details that authorize building the cabinets.
These gates are a recommended project structure, not a substitute for the provider’s contract. Define what each approval means and avoid treating an informal sample discussion as authorization to fabricate. When a late change affects several documents, revise the connected details together rather than correcting only the most visible elevation.
Make each release package contain:
- The approved drawing revision and room identification.
- Confirmed appliance and sink specifications.
- Signed finish and hardware selections.
- Resolved comments from the architect and contractor.
- Written authorization from the designated decision-maker.
Coordinate finishes with the development’s design brief
Review finish samples yourself alongside flooring, wall finishes, countertops, and lighting selections before approving the palette. Judge the materials together. A cabinet color selected in isolation does not establish how the completed room will read.
Use kitchen cabinet color trends as a starting point for palette discussion, not as a substitute for approving physical samples against the development’s fixed finishes. Your specification needs a reproducible finish reference, not simply a description such as warm white or natural oak.
For projects in Burbank, Glendale, or elsewhere in Los Angeles, base the palette on the property’s architecture and intended positioning rather than assuming a neighborhood dictates a cabinet style. Distinguish deliberate variation between homes from accidental variation between samples, drawings, and orders.
Close the palette review with these decisions:
- Approve cabinet, countertop, and flooring samples together.
- Check samples under the project’s intended lighting.
- Record the accepted finish reference in the specification.
- Identify which rooms share a finish and which differ.
- Document how replacement or additional components will be matched.
Plan installation and acceptance before delivery
Prepare a site-readiness checklist with your contractor before setting the installation sequence. Confirm the required condition of walls, floors, services, and access routes with the cabinet provider. Establish who verifies those conditions and communicates unresolved work.
For a 2026 handover, distinguish installation completion from final acceptance. Cabinets being in place does not establish that doors operate correctly, drawers clear adjacent components, panels align, or all agreed adjustments are complete.
Use a room-based punch list with photographs and assigned responsibility. Test the installed cabinetry as a buyer or resident will use it: open adjacent doors, extend drawers, and check access to storage and service points. Record acceptance against the approved scope rather than a general impression of completion.
Before closing the cabinetry package:
- Confirm protection and access arrangements for installation.
- Check doors, drawers, hardware, and adjacent clearances.
- Inspect visible surfaces and specified panel alignment.
- Assign every outstanding item to a responsible party.
- Collect care instructions and agreed closeout documents.
Compare cabinetry options against the same scope
Choose the procurement route by its fit with the project. The table below compares scope and responsibility rather than treating all cabinetry as interchangeable.
| Option | Best for | Main advantage | Key limitation |
|---|---|---|---|
| Full custom cabinetry | Project-specific layouts and coordinated architectural details | Dimensions and details can be developed around the brief | Requires detailed specifications and approvals |
| Semi-custom cabinetry | Layouts compatible with a defined cabinet range | Offers choices within an established system | Modifications remain subject to the supplier’s range |
| Stock cabinetry | Plans that accommodate standard cabinet sizes | Works from predefined cabinet configurations | Layout and detailing must accommodate available configurations |
| Polaris Home Design’s in-house custom approach | Developers commissioning bespoke kitchens, vanities, and closets | Brings design, build, and installation into the stated in-house process | Project scope and responsibilities still require written confirmation |
Compare complete installed scope, not cabinet labels alone. Ask every provider to identify the same rooms, exposed panels, hardware, finish requirements, installation work, and exclusions. Otherwise, you are comparing different projects.
Common mistakes property developers make
Treating every dwelling as dimensionally identical
Repeated plans do not replace field verification. Keep the shared design specification, but confirm the actual conditions affecting each installation before fabrication release.
Selecting the visible door before resolving the room
A door sample says little about appliance integration, storage access, or the way an island meets adjacent circulation. Approve the functional layout before allowing the finish selection to drive the whole package.
Allowing several people to authorize changes
A developer, designer, and site superintendent can each raise legitimate issues without all holding approval authority. Route changes through the named decision-maker and distribute the accepted revision to everyone affected.
Leaving installation boundaries unstated
Cabinet installation, countertop work, plumbing connections, and electrical work are distinct responsibilities. State the boundaries in writing, including who resolves an interface when the installed conditions differ from the drawing.
Discuss the complete cabinetry package
Bring Polaris Home Design the current plans, room schedule, appliance selections, finish direction, and unresolved site questions. Ask for a discussion covering design through installation, with responsibilities and approval requirements made explicit.
A qualified consultation starts with the property’s requirements. The goal is a complete cabinetry scope your project team can review and execute.
Discuss your complete cabinetry project
Bring plans, room schedules, and finish priorities to a design-through-installation discussion.
FAQ
Are custom cabinets the best choice for a Los Angeles development?
Custom cabinets are the best fit when the development requires project-specific dimensions, storage, or architectural details. Compare semi-custom and stock options when the plans accommodate their defined configurations without compromising the brief.
Can developers repeat one cabinet design across several homes?
Developers can repeat an approved design specification, but each installation still needs its site-specific conditions verified. Keep shared door, finish, and hardware details separate from dimensions and service locations.
What should a developer approve before cabinet fabrication?
Approve the fabrication drawings, verified dimensions, material and finish specifications, hardware, and appliance interfaces before releasing cabinetry for fabrication. Name the authorized decision-maker and record the accepted revision.
Is an in-house cabinetry provider better than separate suppliers?
An in-house cabinetry provider fits projects that want design, fabrication, and installation considered within one provider’s scope. Polaris Home Design describes that in-house approach; developers should still confirm contractual responsibilities and exclusions.
Should cabinetry be selected before appliances?
Coordinate cabinetry and appliances together, and confirm the selected appliance specifications before fabrication release. Openings, panels, clearances, and service access depend on the actual appliance requirements.
What should I bring to a custom cabinetry consultation?
Bring current plans, a room-by-room scope, appliance information, finish references, and known site constraints. Identify who approves decisions and which design or construction questions remain unresolved.
One last thing
An approved sample is not an approved cabinet package. For your 2026 project, connect every finish approval to the room schedule and drawing revision it belongs to. That simple discipline makes the design intent traceable from the consultation through installation.